Experience the perfect blend of timeless character and contemporary luxury in this masterfully rehabbed 6-bedroom, 4-bath Brick home offering 3 levels of living space. Behind its sleek Hardie-board facade, discover an expansive, sun-drenched interior defined by the thoughtful craftsmanship of a custom builder. Super efficient layout with four good size bedrooms on 2nd floor , and great separation of spaces with bedrooms , social areas and full bath on each floor. The main level welcomes you with a gracious entry porch leading into open-concept living and formal dining areas. A bright kitchen-featuring crisp white cabinetry, and a butler's pantry, all flowing seamlessly into a sunny breakfast nook/family room. Sliding doors open to a sprawling new deck, ideal for al-fresco entertaining, overlooking the private yard and a brand new 2-car garage. The upper-level headquarters features four generous bedrooms, including a serene primary suite. This private retreat boasts dual closets and a spa-like marble bath with a double shower. A dedicated sitting area and convenient laundry hook-ups complete this floor. The finished lower level adds incredible versatility with a 5th bedroom, full bath, and a spacious playroom/family area-plus a second laundry room with ample storage. With over 3,000 square feet of refined living space, and nestled on an extra wide fenced-in (4,216 sq. ft) lot, this home is a sanctuary designed for both comfort and style. complete gut rehab including all new systems, roof, windows, zoned-HVAC and tankless hot water heater . 2 laundry areas Super convenient location in highly rated Falconer Elementary School district, with New Starbucks, grocery stores like Cermak Produce and The Natural Branches Organic, local shops and highly rated restaurants Such as Sol de Mexico, on nearby Diversey and Cicero Aves or 5 min drive to Central/Belmont and Six corners. This move-in-ready gem is designed for today's sophisticated lifestyle and you can make it yours now!
Closed
$629,900
4912 W Drummond Pl, Chicago, IL 60639
6beds
3,679sqft
Single Family Residence
Built in 1922
4,125 Square Feet Lot
$635,000 Zestimate®
$171/sqft
$4,795 Estimated rent
Home value
$635,000
$578,000 - $699,000
$4,795/mo
Zestimate® history
Owner options
List your home for rent
$4,795/mo
Rent Zestimate®
Find your next renter with Zillow Rental Manager. Plus, with online applications, you can quickly screen prospective tenants – for free.
$4,795/mo
Rent Zestimate®
Refinance and save
$4,483/mo
Est. payment
Refinancing to a lower rate could help reduce your monthly payments and save thousands over the life of the loan.
$4,483/mo
Est. payment
Explore your selling options
Work with a Zillow partner agent
Leverage their expertise and Zillow's premium Showcase listings to get your home seen by more buyers.
Get startedList with your own agent
Get your home in front of millions of buyers by listing it on Zillow.
Learn how to do itSell it yourself
Take full control of how buyers see your home on Zillow by listing For Sale by Owner (FSBO).
List your homeWhat's special
Sleek hardie-board facadeDedicated sitting areaOverlooking the private yardExpansive sun-drenched interiorGracious entry porchConvenient laundry hook-upsIdeal for al-fresco entertaining
Zillow last checked:
Listing updated:
Listed by:
Deborah Hess 773-865-3327,
Compass,
Ivan Torres,
Compass
Bought with:
Katie Jean Colquhoun
Coldwell Banker Realty
Source: MRED as distributed by MLS GRID,MLS#: 12614454
Facts & features
Interior
Bedrooms & bathrooms
- Bedrooms: 6
- Bathrooms: 4
- Full bathrooms: 4
Rooms
- Room types: Bedroom 5, Recreation Room, Enclosed Porch Heated, Den, Mud Room, Deck, Bedroom 6
Primary bedroom
- Features: Flooring (Hardwood), Bathroom (Full)
- Level: Second
- Area: 234 Square Feet
- Dimensions: 13X18
Bedroom 2
- Features: Flooring (Hardwood)
- Level: Second
- Area: 150 Square Feet
- Dimensions: 15X10
Bedroom 3
- Features: Flooring (Hardwood)
- Level: Second
- Area: 100 Square Feet
- Dimensions: 10X10
Bedroom 4
- Features: Flooring (Hardwood)
- Level: Second
- Area: 100 Square Feet
- Dimensions: 10X10
Bedroom 5
- Features: Flooring (Hardwood)
- Level: Main
- Area: 120 Square Feet
- Dimensions: 10X12
Bedroom 6
- Features: Flooring (Luxury Vinyl)
- Level: Basement
- Area: 120 Square Feet
- Dimensions: 10X12
Deck
- Features: Flooring (Other)
- Level: Main
- Area: 320 Square Feet
- Dimensions: 16X20
Den
- Features: Flooring (Hardwood)
- Level: Second
- Area: 96 Square Feet
- Dimensions: 12X8
Dining room
- Features: Flooring (Hardwood)
- Level: Main
- Area: 168 Square Feet
- Dimensions: 12X14
Other
- Features: Flooring (Ceramic Tile)
- Level: Main
- Area: 154 Square Feet
- Dimensions: 22X7
Family room
- Features: Flooring (Hardwood)
- Level: Main
- Area: 132 Square Feet
- Dimensions: 11X12
Kitchen
- Features: Kitchen (Island), Flooring (Hardwood)
- Level: Main
- Area: 180 Square Feet
- Dimensions: 12X15
Laundry
- Features: Flooring (Hardwood)
- Level: Second
- Area: 15 Square Feet
- Dimensions: 3X5
Living room
- Features: Flooring (Hardwood)
- Level: Main
- Area: 192 Square Feet
- Dimensions: 12X16
Mud room
- Features: Flooring (Hardwood)
- Level: Main
- Area: 108 Square Feet
- Dimensions: 9X12
Recreation room
- Features: Flooring (Luxury Vinyl)
- Level: Basement
- Area: 270 Square Feet
- Dimensions: 10X27
Heating
- Natural Gas, Forced Air, Sep Heating Systems - 2+, Zoned
Cooling
- Central Air, Zoned
Appliances
- Included: Range, Dishwasher, Refrigerator, Washer, Dryer, Stainless Steel Appliance(s), Wine Refrigerator, Range Hood, ENERGY STAR Qualified Appliances, Gas Cooktop
- Laundry: Upper Level, Multiple Locations
Features
- Dry Bar, 1st Floor Full Bath, Walk-In Closet(s), Open Floorplan, Dining Combo
- Flooring: Hardwood
- Doors: Panel Door(s), Sliding Glass Door(s)
- Windows: Double Pane Windows
- Basement: Finished,Rec/Family Area,Sleeping Area,Full
Interior area
- Total structure area: 3,679
- Total interior livable area: 3,679 sqft
- Finished area below ground: 1,003
Property
Parking
- Total spaces: 2
- Parking features: Off Alley, Garage Door Opener, Yes, Garage Owned, Detached, Garage
- Garage spaces: 2
- Has uncovered spaces: Yes
Accessibility
- Accessibility features: No Disability Access
Features
- Stories: 2
- Patio & porch: Deck
Lot
- Size: 4,125 Square Feet
- Dimensions: 33 x 125
- Features: Landscaped
Details
- Parcel number: 13284100320000
- Special conditions: List Broker Must Accompany
Construction
Type & style
- Home type: SingleFamily
- Architectural style: Bungalow
- Property subtype: Single Family Residence
Materials
- Vinyl Siding, Brick, Frame, Fiber Cement
- Foundation: Brick/Mortar, Concrete Perimeter
- Roof: Asphalt
Condition
- New construction: No
- Year built: 1922
- Major remodel year: 2026
Details
- Builder model: Bungalow
Utilities & green energy
- Electric: Circuit Breakers, 200+ Amp Service
- Sewer: Public Sewer
- Water: Public
Green energy
- Energy efficient items: Water Heater
- Water conservation: Low flow fixtures
Community & HOA
Community
- Features: Curbs, Sidewalks, Street Lights
- Security: Carbon Monoxide Detector(s)
HOA
- Services included: None
Location
- Region: Chicago
Financial & listing details
- Price per square foot: $171/sqft
- Tax assessed value: $310,000
- Annual tax amount: $5,568
- Date on market: 4/9/2026
- Listing terms: Conventional
- Ownership: Fee Simple
Price history
| Date | Event | Price |
|---|---|---|
| 5/15/2026 | Sold | $629,900$171/sqft |
Source:  MRED as distributed by MLS GRID #12614454 Report a problem MRED as distributed by MLS GRID #12614454 Report a problem | ||
| 4/28/2026 | Pending sale | $629,900$171/sqft |
Source: MRED as distributed by MLS GRID #12614454 Report a problem | ||
| 4/15/2026 | Contingent | $629,900$171/sqft |
Source: MRED as distributed by MLS GRID #12614454 Report a problem | ||
| 4/9/2026 | Listed for sale | $629,900-3.1%$171/sqft |
Source: MRED as distributed by MLS GRID #12614454 Report a problem | ||
| 4/9/2026 | Listing removed | $649,900$177/sqft |
Source: MRED as distributed by MLS GRID #12496341 Report a problem | ||
| 3/3/2026 | Listed for sale | $649,900+170.8%$177/sqft |
Source: MRED as distributed by MLS GRID #12496341 Report a problem | ||
| 1/8/2025 | Sold | $240,000-27.3%$65/sqft |
Source: Public Record Report a problem | ||
| 12/6/2006 | Sold | $330,000$90/sqft |
Source: Public Record Report a problem | ||
Public tax history
| Year | Property taxes | Tax assessment |
|---|---|---|
| 2024 | $5,568 +21.6% | $31,000 +24% |
| 2023 | $4,579 +3.1% | $25,007 |
| 2022 | $4,443 +1.9% | $25,007 |
| 2021 | $4,362 +2% | $25,007 +12.2% |
| 2020 | $4,277 -1.6% | $22,290 -11% |
| 2019 | $4,345 +1.7% | $25,045 |
| 2018 | $4,271 +19.2% | $25,045 +25.1% |
| 2017 | $3,584 -12.1% | $20,016 -12.4% |
| 2016 | $4,078 +10% | $22,848 |
| 2015 | $3,708 +6.7% | $22,848 +7.4% |
| 2014 | $3,475 +2.3% | $21,282 |
| 2013 | $3,395 -14.2% | $21,282 -13.3% |
| 2012 | $3,959 -0.8% | $24,538 -8.3% |
| 2011 | $3,991 +11.8% | $26,758 |
| 2010 | $3,568 +9.8% | $26,758 |
| 2009 | $3,250 +2.9% | $26,758 -6.8% |
| 2008 | $3,158 +20.9% | $28,708 |
| 2007 | $2,612 +315.9% | $28,708 |
| 2006 | $628 -15% | $28,708 +46% |
| 2005 | $738 -4.8% | $19,660 |
| 2004 | $775 -9.7% | $19,660 |
| 2003 | $859 -11.6% | $19,660 +32.7% |
| 2002 | $971 -6.7% | $14,812 |
| 2001 | $1,041 -39.5% | $14,812 |
| 2000 | $1,719 | $14,812 +23% |
| 1999 | $1,719 | $12,042 |
Find assessor info on the county website
Neighborhood: Cragin
Nearby homes
- $290,8002 bd1 ba1k sqft4910 W Drummond Pl, Chicago, IL 60639Off Market
- $343,8003 bd1 ba1.1k sqft4916 W Drummond Pl, Chicago, IL 60639Off Market
- $377,7004 bd2 ba1.1k sqft4918 W Drummond Pl, Chicago, IL 60639Off Market
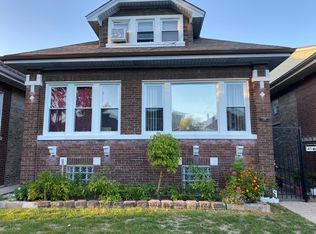
- $289,3002 bd1 ba816 sqft4906 W Drummond Pl, Chicago, IL 60639Off Market
- $318,6002 bd1 ba1.1k sqft4922 W Drummond Pl, Chicago, IL 60639Off Market
- $--2 bd1 ba-- sqft2640 N Lamon Ave, Chicago, IL 60639Off Market
- $460,4004 bd2 ba2.3k sqft4924 W Drummond Pl, Chicago, IL 60639Off Market
- $352,5003 bd2 ba1.2k sqft4911 W Schubert Ave, Chicago, IL 60639Off Market
Nearby schools
GreatSchools rating
- 5/10Falconer Elementary SchoolGrades: PK-6Distance: 0.5 mi
- 3/10CHRISTOPHER HOUSE CHRT ESGrades: PK-8Distance: 0.6 mi
- 1/10Foreman High SchoolGrades: 9-12Distance: 0.8 mi
Schools provided by the listing agent
- Elementary: Falconer Elementary School
- Middle: Falconer Elementary School
- High: Foreman High School
- District: 299
Source: MRED as distributed by MLS GRID. This data may not be complete. We recommend contacting the local school district to confirm school assignments for this home.
Get a cash offer in 3 minutes
Find out how much your home could sell for in as little as 3 minutes with a no-obligation cash offer.
Estimated market value
$635,000
Get a cash offer in 3 minutes
Find out how much your home could sell for in as little as 3 minutes with a no-obligation cash offer.
Estimated market value
$635,000
- Illinois
- Cook County
- Chicago
- 60639
- Cragin
- 4912 W Drummond Pl
Nearby cities
Nearby neighborhoods
Nearby zip codes
Other Chicago Topics
