Skip main navigation
Closed
  • $435,000

    4912 Waters Edge Trl, Roswell, GA 30075

    2beds
    2,044sqft
    Townhouse, Residential
    Built in 2003
    1,306.8 Square Feet Lot
    $429,500 Zestimate®
    $213/sqft
    $3,037 Estimated rent

    Home value

    $429,500

    $391,000 - $472,000

    $3,037/mo

    Zestimate® history
    Loading
    Loading...

    Owner options

    List your home for rent

    $3,037/mo

    Rent Zestimate®

    Find your next renter with Zillow Rental Manager. Plus, with online applications, you can quickly screen prospective tenants – for free.

    Learn more

    $3,037/mo

    Rent Zestimate®

    Refinance and save

    $3,133/mo

    Est. payment

    Refinancing to a lower rate could help reduce your monthly payments and save thousands over the life of the loan.

    See today's rates

    $3,133/mo

    Est. payment

    Explore your selling options

    Work with a Zillow partner agent

    Leverage their expertise and Zillow's premium Showcase listings to get your home seen by more buyers.

    Get started

    List with your own agent

    Get your home in front of millions of buyers by listing it on Zillow.

    Learn how to do it

    Sell it yourself

    Take full control of how buyers see your home on Zillow by listing For Sale by Owner (FSBO).

    List your home

    What's special

    Cozy gas fireplacePrivate back deckOpen concept floor planEnd-unit townhouseNatural lightStainless steel appliancesPicturesque green spaces
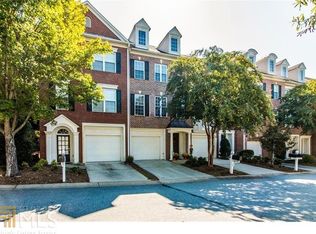
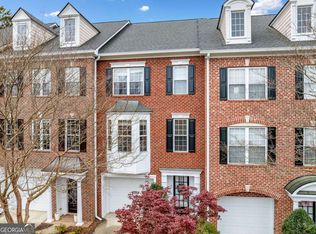
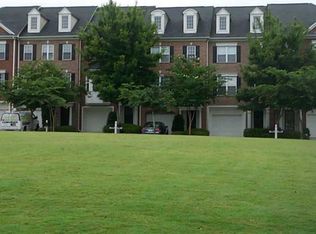
    Discover an exquisite blend of luxury and convenience with this stunning end-unit townhouse situated in the prestigious Heritage at Roswell community. Experience the allure of brand new LVP flooring throughout, enhanced by fresh interior paint that breathes new life into every room! This residence is perfectly nestled amidst picturesque green spaces, offering an ideal setting for both relaxation and entertainment. With a unique bump-out on all three levels, enjoy additional square footage that maximizes space. The beautiful open concept floor plan is flooded with natural light, creating a welcoming ambiance. The large family room features a cozy gas fireplace and built-in bookshelves. The chef's kitchen is a culinary delight, complete with plantation shutters, stained cabinets, stainless steel appliances, a kitchen island, and a breakfast bar. Step out onto the private back deck that overlooks your corner yard, providing a serene retreat. Upstairs, the oversized master bedroom boasts a separate sitting area, a walk-in closet, and a spa-like master bathroom. A spacious secondary bedroom with a walk-in closet complements the upper level. The home also includes a 2-car tandem garage and an additional sunroom off the garage. Heritage at Roswell offers an array of premium amenities, including a pool, tennis courts, park, pond, gym, and clubhouse, all within a secure gated community. The community's beautiful green spaces and walking trails are perfect for morning jogs or evening strolls. The gated entrance ensures enhanced security and peace of mind, while ample guest parking makes visitors feel welcome. This property is truly a must-see!

    Zillow last checked:

    Listing updated:

    Listing Provided by:

    Robert Clarkson,

    Century 21 Connect Realty

    Bought with:

    Karen Neibert, 412270

    Berkshire Hathaway HomeServices Georgia Properties

    Source: FMLS GA,MLS#: 7562661MLS Logo

    Facts & features

    Interior

    Bedrooms & bathrooms
    • Bedrooms: 2
    • Bathrooms: 3
    • Full bathrooms: 2
    • 1/2 bathrooms: 1
    Primary bedroom
    • Features: Oversized Master, Roommate Floor Plan, Sitting Room
    • Level: Oversized Master, Roommate Floor Plan, Sitting Room
    Bedroom
    • Features: Oversized Master, Roommate Floor Plan, Sitting Room
    Primary bathroom
    • Features: Double Vanity, Separate Tub/Shower, Soaking Tub
    Dining room
    • Features: Open Concept, Separate Dining Room
    Kitchen
    • Features: Breakfast Bar, Breakfast Room, Cabinets Stain, Kitchen Island, Laminate Counters, Pantry, View to Family Room
    Heating
    • Central, Forced Air, Zoned
    Cooling
    • Ceiling Fan(s), Central Air, Zoned
    Appliances
    • Included: Dishwasher, Disposal, Dryer, Electric Oven, Electric Range, Microwave, Refrigerator, Washer
    • Laundry: Laundry Room, Upper Level
    Features
    • Bookcases, Crown Molding, Entrance Foyer, High Ceilings 10 ft Main, High Ceilings 10 ft Upper, Walk-In Closet(s)
    • Flooring: Hardwood, Luxury Vinyl, Tile
    • Windows: Double Pane Windows, Insulated Windows, Plantation Shutters
    • Basement: Daylight,Exterior Entry,Interior Entry,Partial,Walk-Out Access
    • Number of fireplaces: 1
    • Fireplace features: Family Room, Gas Log, Gas Starter, Glass Doors
    • Common walls with other units/homes: End Unit
    Interior area
    • Total structure area: 2,044
    • Total interior livable area: 2,044 sqft
    • Finished area above ground: 2,044

    Property

    Parking
    • Total spaces: 2
    • Parking features: Attached, Garage, Garage Faces Front, Level Driveway
    • Attached garage spaces: 2
    • Has uncovered spaces: Yes
    Accessibility
    • Accessibility features: None
    Features
    • Levels: Three Or More
    • Patio & porch: Deck, Patio
    • Exterior features: Other
    • Pool features: None
    • Spa features: None
    • Fencing: None
    • Has view: Yes
    • View description: Other
    • Waterfront features: None
    • Body of water: None
    Lot
    • Size: 1,306 sqft
    • Features: Corner Lot, Landscaped, Level, Private
    Details
    • Additional structures: None
    • Parcel number: 12 154002482503
    • Other equipment: None
    • Horse amenities: None

    Construction

    Type & style
    • Home type: Townhouse
    • Architectural style: Townhouse,Traditional
    • Property subtype: Townhouse, Residential
    • Attached to another structure: Yes
    Materials
    • Brick 3 Sides
    • Foundation: Slab
    • Roof: Composition
    Condition
    • Resale
    • New construction: No
    • Year built: 2003

    Utilities & green energy

    • Electric: 110 Volts, 220 Volts
    • Sewer: Public Sewer
    • Water: Public
    • Utilities for property: Cable Available, Electricity Available, Sewer Available, Water Available
    Green energy
    • Energy efficient items: None
    • Energy generation: None

    Community & neighborhood

    Security
    • Security features: Security Gate, Smoke Detector(s)
    Community
    • Community features: Clubhouse, Fitness Center, Gated, Homeowners Assoc, Lake, Near Schools, Near Shopping, Near Trails/Greenway, Playground, Pool, Street Lights, Tennis Court(s)
    Location
    • Region: Roswell
    • Subdivision: Heritage At Roswell

    HOA & financial

    HOA
    • Has HOA: Yes
    • HOA fee: $507 monthly
    • Services included: Maintenance Grounds, Maintenance Structure, Pest Control, Swim, Termite, Tennis
    • Association phone: 770-642-1298

    Other

    Other facts
    • Ownership: Fee Simple
    • Road surface type: Asphalt

    Price history

    DateEventPrice
    5/23/2025Sold$435,000-3.3%$213/sqft
    Source: FMLS GA #7562661 Report a problem
    4/22/2025Listed for sale$450,000$220/sqft
    Source: FMLS GA #7562661 Report a problem
    4/22/2025Listing removed$450,000$220/sqft
    Source: FMLS GA #7526762 Report a problem
    3/27/2025Listed for sale$450,000+76.5%$220/sqft
    Source: FMLS GA #7526762 Report a problem
    10/5/2020Listing removed$2,000$1/sqft
    Source: Atlanta Communities #6754714 Report a problem
    9/3/2020Price change$2,000-4.8%$1/sqft
    Source: Atlanta Communities #6754714 Report a problem
    8/18/2020Price change$2,100-4.5%$1/sqft
    Source: Atlanta Communities #6754714 Report a problem
    7/20/2020Listed for rent$2,200$1/sqft
    Source: Atlanta Communities #6754714 Report a problem
    9/1/2015Listing removed$255,000$125/sqft
    Source: ATLANTA COMMUNITIES #07438357 Report a problem
    8/3/2015Price change$255,000-1.9%$125/sqft
    Source: ATLANTA COMMUNITIES #07438357 Report a problem
    7/10/2015Price change$259,900-2.3%$127/sqft
    Source: ATLANTA COMMUNITIES #07438357 Report a problem
    5/19/2015Price change$265,900-1.5%$130/sqft
    Source: ATLANTA COMMUNITIES #07438357 Report a problem
    4/11/2015Listed for sale$269,900+8.6%$132/sqft
    Source: ATLANTA COMMUNITIES #07434231 Report a problem
    12/2/2004Sold$248,500$122/sqft
    Source: Public Record Report a problem

    Public tax history

    YearProperty taxesTax assessment
    2024$3,837 +5.8%$158,400 -2.8%
    2023$3,626 -10.5%$162,880 +5.8%
    2022$4,051 +13.6%$153,960 +21.3%
    2021$3,567 +0.7%$126,920 +1.2%
    2020$3,541 -12.7%$125,440 +1.8%
    2019$4,055 $123,200 +0.8%
    2018$4,055 $122,200 +34.8%
    2017$4,055 +29.2%$90,640
    2016$3,139 -0.4%$90,640
    2015$3,150 +13.4%$90,640
    2014$2,778 +16.7%$90,640 -5.7%
    2013$2,380 -0.4%$96,120
    2012$2,390 $96,120
    2011-- $96,120 -4.9%
    2010$2,935 -0.6%$101,080 -4.1%
    2009$2,954 $105,360
    2008-- $105,360 0%
    2007$2,455 $105,400 +19.1%
    2005-- $88,480 +3.8%
    2004$2,139 $85,280

    Find assessor info on the county website

    Neighborhood: 30075

    Nearby schools

    GreatSchools rating
    Schools provided by the listing agent
    • Elementary: Mountain Park - Fulton
    • Middle: Crabapple
    • High: Roswell

    Source: FMLS GA. This data may not be complete. We recommend contacting the local school district to confirm school assignments for this home.

    Get a cash offer in 3 minutes
    Find out how much your home could sell for in as little as 3 minutes with a no-obligation cash offer.
    Estimated market value
    $429,500
    Get a cash offer in 3 minutes
    Find out how much your home could sell for in as little as 3 minutes with a no-obligation cash offer.
    Estimated market value
    $429,500