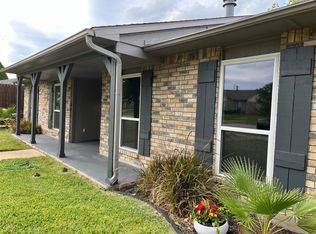
Discover the perfect blend of comfort and style in this delightful 3-bedroom, 2-bathroom home in the heart of The Colony, Texas boasting multiple updates and upgrades including updated bathrooms and kitchen, flooring throughout, upgraded LED light fixtures, kitchen appliances including washer and dryer. Step inside to find an inviting living space accented by natural light and a welcoming atmosphere. The open-concept living area provides a seamless flow between the living room and kitchen, perfect for casual gatherings and an inviting fireplace as the main focal point. The kitchen offers updated stainless steel appliances and ample cabinet space, making meal preparation a joyful activity. An adjacent formal dining room provides an elegant setting for hosting dinner parties. The home features a spacious primary suite, complete with an en-suite bathroom for a personal retreat. Two additional well-appointed bedrooms offer versatility, ideal for accommodating guests, a home office, or a creative space. The exterior has been freshly painted and features an oversized garage perfect for the car or hobby enthusiast. With its combination of comfort, functionality, and location, this home presents an excellent opportunity for those seeking a balanced lifestyle.
Sold
Price Unknown
4912 Wheeler Dr, The Colony, TX 75056
3beds
1,727sqft
Single Family Residence
Built in 1977
6,621 Square Feet Lot
$362,700 Zestimate®
$--/sqft
$2,247 Estimated rent
Home value
$362,700
$345,000 - $381,000
$2,247/mo
Zestimate® history
Owner options
List your home for rent
$2,247/mo
Rent Zestimate®
Find your next renter with Zillow Rental Manager. Plus, with online applications, you can quickly screen prospective tenants – for free.
$2,247/mo
Rent Zestimate®
Refinance and save
Refinancing to a lower rate could help reduce your monthly payments and save thousands over the life of the loan.
Explore your selling options
Work with a Zillow partner agent
Leverage their expertise and Zillow's premium Showcase listings to get your home seen by more buyers.
Get startedList with your own agent
Get your home in front of millions of buyers by listing it on Zillow.
Learn how to do itSell it yourself
Take full control of how buyers see your home on Zillow by listing For Sale by Owner (FSBO).
List your homeWhat's special
Updated bathroomsFlooring throughoutUpgraded led light fixturesAmple cabinet spaceUpdated stainless steel appliances
Zillow last checked:
Listing updated:
Listed by:
Cynthia McCauley 0577838 214-727-2346,
Coldwell Banker Apex, REALTORS 972-772-9300,
Morgan Blue 0718112 469-867-0658,
Coldwell Banker Apex, REALTORS
Bought with:
Morgan Cole, 0775687
Coldwell Banker Apex, REALTORS
Source: NTREIS,MLS#: 21267819
Facts & features
Interior
Bedrooms & bathrooms
- Bedrooms: 3
- Bathrooms: 2
- Full bathrooms: 2
Primary bedroom
- Level: First
- Dimensions: 11 x 15
Bedroom
- Level: First
- Dimensions: 10 x 13
Bedroom
- Level: First
- Dimensions: 11 x 13
Dining room
- Level: First
- Dimensions: 10 x 13
Kitchen
- Level: First
- Dimensions: 11 x 16
Living room
- Features: Fireplace
- Level: First
- Dimensions: 18 x 19
Heating
- Central, Electric
Cooling
- Central Air, Electric
Appliances
- Included: Dishwasher, Electric Range, Disposal, Microwave
- Laundry: Laundry in Utility Room
Features
- High Speed Internet
- Flooring: Luxury Vinyl Plank
- Has basement: No
- Number of fireplaces: 1
- Fireplace features: Masonry, Wood Burning
Interior area
- Total interior livable area: 1,727 sqft
Property
Parking
- Total spaces: 2
- Parking features: Driveway, Garage
- Attached garage spaces: 2
Features
- Levels: One
- Stories: 1
- Pool features: None
- Fencing: Wood
Lot
- Size: 6,621 Square Feet
- Residential vegetation: Cleared, Grassed
Details
- Parcel number: R15031
Construction
Type & style
- Home type: SingleFamily
- Architectural style: Traditional,Detached
- Property subtype: Single Family Residence
- Attached to another structure: Yes
Materials
- Brick, Vinyl Siding
- Foundation: Slab
- Roof: Composition
Condition
- Year built: 1977
Utilities & green energy
- Sewer: Public Sewer
- Water: Public
- Utilities for property: Sewer Available, Water Available
Community & HOA
Community
- Features: Curbs
- Subdivision: Colony 16
HOA
- Has HOA: No
Location
- Region: The Colony
Financial & listing details
- Tax assessed value: $283,807
- Annual tax amount: $5,488
- Date on market: 5/12/2026
- Cumulative days on market: 18 days
- Listing terms: Cash,FHA,USDA Loan,VA Loan
- Exclusions: Cameras and security system
Price history
| Date | Event | Price |
|---|---|---|
| 6/26/2026 | Sold | -- |
Source: NTREIS #21267819 Report a problem | ||
| 6/19/2026 | Pending sale | $349,900$203/sqft |
Source: NTREIS #21267819 Report a problem | ||
| 5/30/2026 | Contingent | $349,900$203/sqft |
Source: NTREIS #21267819 Report a problem | ||
| 5/12/2026 | Listed for sale | $349,900$203/sqft |
Source: NTREIS #21267819 Report a problem | ||
| 4/13/2011 | Listing removed | $1,100$1/sqft |
Source: CEDA REALTY #11559906 Report a problem | ||
| 3/18/2011 | Listed for rent | $1,100$1/sqft |
Source: CEDA REALTY #11559906 Report a problem | ||
Public tax history
| Year | Property taxes | Tax assessment |
|---|---|---|
| 2025 | $5,488 -14.7% | $283,807 -14.4% |
| 2024 | $6,434 +1.3% | $331,560 +2.3% |
| 2023 | $6,351 +2.2% | $324,115 +9.5% |
| 2022 | $6,214 +35% | $296,000 +19.9% |
| 2021 | $4,603 -9.8% | $246,903 +7.7% |
| 2020 | $5,104 +0.1% | $229,173 -0.1% |
| 2019 | $5,098 +3.3% | $229,358 +6.7% |
| 2018 | $4,935 +28.9% | $215,001 +11.6% |
| 2017 | $3,829 | $192,724 +17.6% |
| 2016 | $3,829 +19.7% | $163,910 +10.8% |
| 2015 | $3,199 | $147,969 +12% |
| 2014 | $3,199 | $132,089 +12.3% |
| 2013 | $3,199 | $117,605 -4.7% |
| 2012 | -- | $123,399 -0.2% |
| 2011 | -- | $123,588 +2.2% |
| 2010 | -- | $120,874 -2.4% |
| 2009 | -- | $123,825 +1.9% |
| 2007 | $3,143 -4.3% | $121,503 +1.3% |
| 2006 | $3,283 +2.3% | $119,966 +2.7% |
| 2005 | $3,208 | $116,867 -0.8% |
| 2004 | -- | $117,765 -0.9% |
| 2003 | -- | $118,878 +4.3% |
| 2002 | -- | $113,939 +9.6% |
| 2001 | -- | $103,934 |
Find assessor info on the county website
Neighborhood: 75056
Nearby homes
- $328,1003 bd2 ba1.7k sqft4916 Wheeler Dr, The Colony, TX 75056Off Market
- $292,2003 bd2 ba1.4k sqft4908 Wheeler Dr, The Colony, TX 75056Off Market
- $--3 bd2 ba1.7k sqft4920 Wheeler Dr, The Colony, TX 75056Sold
- $301,2003 bd2 ba1.3k sqft4913 Ward Dr, The Colony, TX 75056Off Market
- $339,9003 bd2 ba1.5k sqft4904 Wheeler Dr, The Colony, TX 75056Off Market
- $293,7003 bd2 ba1.3k sqft4909 Ward Dr, The Colony, TX 75056Off Market
- $92,9873 bd2 ba1.2k sqft4917 Ward Dr, The Colony, TX 75056Off Market
- $92,987-- bd-- ba-- sqft4917 Ward Dr, The Colony, TX 75056Off Market
Nearby schools
GreatSchools rating
- 6/10Ethridge Elementary SchoolGrades: PK-5Distance: 1.5 mi
- 3/10Lakeview Middle SchoolGrades: 6-8Distance: 0.8 mi
- 5/10The Colony High SchoolGrades: 9-12Distance: 1.8 mi
Schools provided by the listing agent
- Elementary: Ethridge
- Middle: Lakeview
- High: The Colony
- District: Lewisville ISD
Source: NTREIS. This data may not be complete. We recommend contacting the local school district to confirm school assignments for this home.
Get a cash offer in 3 minutes
Find out how much your home could sell for in as little as 3 minutes with a no-obligation cash offer.
Estimated market value
$362,700
Get a cash offer in 3 minutes
Find out how much your home could sell for in as little as 3 minutes with a no-obligation cash offer.
Estimated market value
$362,700
- Texas
- Denton County
- The Colony
- 75056
- 4912 Wheeler Dr
Nearby cities
Nearby neighborhoods
Nearby zip codes
Other The Colony Topics
