Welcome to this fresh painted (2025) delightful residence in Twin Hickory and one of the finest neighborhood in Glen Allen boasts 5 spacious bedrooms and a room on the first floor for many uses with 3.5 well-appointed and updated bathrooms(2025), offering a generous 3634 square feet of inviting and warm living space. Once you step inside to discover a bright sundrenched living room where natural light dances across the hardwood floors, creating that warm and welcoming ambiance perfect for both relaxing evenings and family gatherings. The updated kitchen featuring modern appliances (2021), cabinets (2025) is a chef's delight, that make meal preparation a joy. The bedrooms are thoughtfully designed with newly installed hardwood floor (2024), providing restful retreats with plenty of closet space. The primary bedroom is a real standout, offering a cozy sanctuary to unwind after a long day. The fully updated half bathroom (2025) on the main floor is a convenient touch for guests, while the full bathrooms upstairs feature tasteful finishes. You can't miss noticing outside to find a oversized detached garage with spacious workshop and extra storage space. Newly installed and winterized irrigation system (2025) will make sure for the green grass in the spring. Roof (2018) and not to forget the Tesla charger inside of the garage and new one (2024) on the outside will give a conveniences of refusing your EVs. Location is everything, and this home delivers! Nestled in a friendly neighborhood and you're just minutes away from Short Pump area with shopping, dining, and excellent schools in the whole Henrico county. Commuters will appreciate the easy access to major highways(64, 295, 288, 95), making your daily travels a stress free drive. This house is more than just a house; it's a place where memories are made. Do not miss this opportunity to make it your dream home. Must see !!!
Schedule a private tour today and envision the possibilities.
Sold for $752,500
$752,500
4912 Willows Green Ln, Glen Allen, VA 23059
5beds
3,634sqft
Single Family Residence
Built in 2006
6,534 Square Feet Lot
$765,000 Zestimate®
$207/sqft
$3,324 Estimated rent
Home value
$765,000
$704,000 - $834,000
$3,324/mo
Zestimate® history
Owner options
List your home for rent
$3,324/mo
Rent Zestimate®
Find your next renter with Zillow Rental Manager. Plus, with online applications, you can quickly screen prospective tenants – for free.
$3,324/mo
Rent Zestimate®
Refinance and save
$4,672/mo
Est. payment
Refinancing to a lower rate could help reduce your monthly payments and save thousands over the life of the loan.
$4,672/mo
Est. payment
Explore your selling options
Work with a Zillow partner agent
Leverage their expertise and Zillow's premium Showcase listings to get your home seen by more buyers.
Get startedList with your own agent
Get your home in front of millions of buyers by listing it on Zillow.
Learn how to do itSell it yourself
Take full control of how buyers see your home on Zillow by listing For Sale by Owner (FSBO).
List your homeWhat's special
Zillow last checked:
Listing updated:
Listed by:
Ian Sun 804-519-1918,
NextHome Advantage
Bought with:
Ravi Gutta, 0225231417
Robinhood Real Estate & Mortgage
Source: CVRMLS,MLS#: 2533069 Originating MLS: Central Virginia Regional MLS
Originating MLS: Central Virginia Regional MLSFacts & features
Interior
Bedrooms & bathrooms
- Bedrooms: 5
- Bathrooms: 4
- Full bathrooms: 3
- 1/2 bathrooms: 1
Primary bedroom
- Description: Hardwood, full bath, walk in closet
- Level: Second
- Dimensions: 0 x 0
Bedroom 2
- Description: Hardwood, Closet
- Level: Second
- Dimensions: 0 x 0
Bedroom 3
- Description: Hardwood, Closet
- Level: Second
- Dimensions: 0 x 0
Bedroom 4
- Description: Hardwood, Closet
- Level: Second
- Dimensions: 0 x 0
Bedroom 5
- Description: Carpet, Walk in Closet, Full bathroom
- Level: Third
- Dimensions: 0 x 0
Dining room
- Description: Hardwood
- Level: First
- Dimensions: 0 x 0
Foyer
- Description: Hardwood, Large open, Chandelier
- Level: First
- Dimensions: 0 x 0
Other
- Description: Tub & Shower
- Level: Second
Other
- Description: Tub & Shower
- Level: Third
Half bath
- Level: First
Kitchen
- Description: Hardwood
- Level: First
- Dimensions: 0 x 0
Laundry
- Description: Washer, Dryer
- Level: First
- Dimensions: 0 x 0
Living room
- Description: Hardwood, Fireplace
- Level: First
- Dimensions: 0 x 0
Office
- Description: Hardwood, Glass French doors
- Level: First
- Dimensions: 0 x 0
Heating
- Natural Gas, Zoned
Cooling
- Central Air, Zoned
Appliances
- Included: Dryer, Dishwasher, Gas Cooking, Disposal, Gas Water Heater, Microwave, Refrigerator, Stove, Tankless Water Heater, Washer
- Laundry: Washer Hookup, Dryer Hookup
Features
- Bedroom on Main Level, Tray Ceiling(s), Dining Area, Double Vanity, Eat-in Kitchen, French Door(s)/Atrium Door(s), Fireplace, Granite Counters, Jetted Tub, Kitchen Island, Bath in Primary Bedroom, Pantry, Recessed Lighting
- Flooring: Wood
- Doors: French Doors
- Basement: Crawl Space
- Attic: Expandable,Walk-up
- Has fireplace: Yes
Interior area
- Total interior livable area: 3,634 sqft
- Finished area above ground: 3,634
- Finished area below ground: 0
Property
Parking
- Total spaces: 2
- Parking features: Covered, Direct Access, Detached, Garage
- Garage spaces: 2
Features
- Levels: Three Or More
- Stories: 3
- Pool features: In Ground, Outdoor Pool, Pool, Community
- Has spa: Yes
- Fencing: None
Lot
- Size: 6,534 Square Feet
Details
- Parcel number: 7457683697
Construction
Type & style
- Home type: SingleFamily
- Architectural style: Two Story
- Property subtype: Single Family Residence
Materials
- Brick, Brick Veneer, Frame, Vinyl Siding
- Roof: Composition
Condition
- Resale
- New construction: No
- Year built: 2006
Utilities & green energy
- Sewer: Public Sewer
- Water: Public
Community & HOA
Community
- Features: Common Grounds/Area, Clubhouse, Community Pool, Home Owners Association, Pool, Tennis Court(s), Trails/Paths
- Subdivision: Willows Bend
HOA
- Has HOA: Yes
- Amenities included: Management
- Services included: Association Management, Clubhouse, Common Areas, Pool(s), Recreation Facilities, Trash
- HOA fee: $174 quarterly
Location
- Region: Glen Allen
Financial & listing details
- Price per square foot: $207/sqft
- Tax assessed value: $729,000
- Annual tax amount: $6,051
- Date on market: 1/23/2026
- Ownership: Individuals
- Ownership type: Sole Proprietor
Price history
| Date | Event | Price |
|---|---|---|
| 1/12/2026 | Sold | $752,500-2.9%$207/sqft |
Source:  CVRMLS #2533069 Report a problem CVRMLS #2533069 Report a problem | ||
| 12/14/2025 | Pending sale | $775,000$213/sqft |
Source: CVRMLS #2533069 Report a problem | ||
| 12/12/2025 | Listed for sale | $775,000$213/sqft |
Source: CVRMLS #2533069 Report a problem | ||
Public tax history
| Year | Property taxes | Tax assessment |
|---|---|---|
| 2025 | $6,051 +8.3% | $729,000 +10.9% |
| 2024 | $5,585 +8.4% | $657,100 +8.4% |
| 2023 | $5,151 +7.9% | $606,000 +7.9% |
| 2022 | $4,773 +16.6% | $561,500 +19.3% |
| 2021 | $4,094 +13.6% | $470,600 +2.7% |
| 2020 | $3,603 -3.7% | $458,100 +10.6% |
| 2019 | $3,739 | $414,100 -3.7% |
| 2018 | $3,739 +98.6% | $429,800 -0.7% |
| 2017 | $1,883 -50% | $432,900 |
| 2016 | $3,766 +5.5% | $432,900 +5.5% |
| 2015 | $3,569 | $410,200 |
| 2014 | $3,569 | $410,200 +8.6% |
| 2013 | -- | $377,800 |
| 2012 | -- | $377,800 |
| 2011 | -- | $377,800 -4.1% |
| 2010 | -- | $393,800 -7.5% |
| 2009 | -- | $425,700 |
| 2008 | -- | -- |
| 2006 | -- | -- |
| 2005 | -- | -- |
Find assessor info on the county website
Neighborhood: 23059
Nearby homes
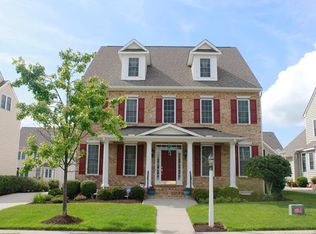
- $769,3004 bd4 ba3.9k sqft4918 Willows Green Ln, Glen Allen, VA 23059Off Market
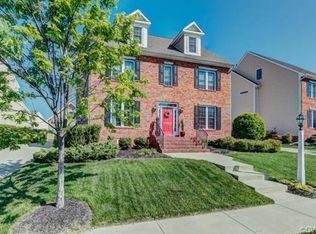
- $708,4005 bd4 ba3.4k sqft4906 Willows Green Ln, Glen Allen, VA 23059Off Market
- $696,2005 bd3 ba3.3k sqft5031 Willows Green Rd, Glen Allen, VA 23059Off Market
- $805,4005 bd4 ba4k sqft4924 Willows Green Ln, Glen Allen, VA 23059Off Market
- $780,4006 bd4 ba4k sqft4900 Willows Green Ln, Glen Allen, VA 23059Off Market
- $824,7005 bd4 ba4k sqft5035 Willows Green Rd, Glen Allen, VA 23059Off Market
- $792,7005 bd5 ba4k sqft4913 Willows Green Ln, Glen Allen, VA 23059Off Market
- $755,2004 bd3 ba3.8k sqft4917 Willows Green Ln, Glen Allen, VA 23059Off Market
Nearby schools
GreatSchools rating
- 9/10Twin Hickory Elementary SchoolGrades: PK-5Distance: 0.4 mi
- 8/10Short Pump Middle SchoolGrades: 6-8Distance: 1 mi
- 8/10Deep Run High SchoolGrades: 9-12Distance: 0.5 mi
Schools provided by the listing agent
- Elementary: Rivers Edge
- Middle: Short Pump
- High: Deep Run
Source: CVRMLS. This data may not be complete. We recommend contacting the local school district to confirm school assignments for this home.
Get a cash offer in 3 minutes
Find out how much your home could sell for in as little as 3 minutes with a no-obligation cash offer.
Estimated market value
$765,000
Get a cash offer in 3 minutes
Find out how much your home could sell for in as little as 3 minutes with a no-obligation cash offer.
Estimated market value
$765,000
- Virginia
- Henrico County
- Glen Allen
- 23059
- 4912 Willows Green Ln
Nearby cities
Nearby neighborhoods
Nearby zip codes
Other Glen Allen Topics
