Skip main navigation
Off market
  • $475,300

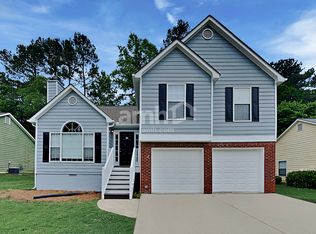
    4912 Zachary Ct, Acworth, GA 30101

    4beds
    2,601sqft
    SingleFamily
    Built in 2016
    9,147 Square Feet Lot
    $475,300 Zestimate®
    $183/sqft
    $3,012 Estimated rent

    Home value

    $475,300

    $452,000 - $499,000

    $3,012/mo

    Zestimate® history
    Loading
    Loading...

    Owner options

    List your home for rent

    $3,012/mo

    Rent Zestimate®

    Find your next renter with Zillow Rental Manager. Plus, with online applications, you can quickly screen prospective tenants – for free.

    Learn more

    $3,012/mo

    Rent Zestimate®

    Refinance and save

    $2,883/mo

    Est. payment

    Refinancing to a lower rate could help reduce your monthly payments and save thousands over the life of the loan.

    See today's rates

    $2,883/mo

    Est. payment

    Explore your selling options

    Work with a Zillow partner agent

    Leverage their expertise and Zillow's premium Showcase listings to get your home seen by more buyers.

    Get started

    List with your own agent

    Get your home in front of millions of buyers by listing it on Zillow.

    Learn how to do it

    Sell it yourself

    Take full control of how buyers see your home on Zillow by listing For Sale by Owner (FSBO).

    List your home

    What's special

    The Alexander Plan is beaming w/elegance & first-class touches! Incredible open floorplan perfect for entertaining! Stunning wide plank hardwood floors flow throughout the main level! Chef's kitchen boasts custom shaker cabinetry, granite counters, & stone backsplash. Luxurious owner's retreat w/large walk-in closet & spa like ensuite! Secondary bedrooms are generously sized and feature ample closet space. Home will be ready for an October close! Use our preferred lender & receive $5,000 towards closing.

    This property is off market, which means it's not currently listed for sale or rent on Zillow. This may be different from what's available on other websites or public sources.
    Facts & features

    Interior

    Bedrooms & bathrooms
    • Bedrooms: 4
    • Bathrooms: 3
    • Full bathrooms: 2
    • 1/2 bathrooms: 1
    • Main level bathrooms: 1
    Heating
    • Forced air, Gas
    Cooling
    • Central
    Appliances
    • Included: Dishwasher, Garbage disposal, Microwave, Range / Oven, Refrigerator
    Features
    • Flooring: Tile, Carpet, Hardwood
    • Basement: None
    • Has fireplace: Yes
    Interior area
    • Structure area source: Appraiser
    • Total interior livable area: 2,601 sqft

    Property

    Parking
    • Parking features: Garage - Attached
    Features
    • Exterior features: Stone, Brick, Cement / Concrete
    Lot
    • Size: 9,147 sqft
    • Features: Sloped
    Details
    • Additional structures: Garage(s)
    • Parcel number: 20001203460

    Construction

    Type & style
    • Home type: SingleFamily
    • Architectural style: Traditional
    Materials
    • brick
    • Roof: Composition
    Condition
    • Year built: 2016

    Utilities & green energy

    • Sewer: Sewer Connected
    • Water: Public Water

    Community & neighborhood

    Location
    • Region: Acworth

    HOA & financial

    HOA
    • Has HOA: Yes
    • HOA fee: $33 monthly
    • Amenities included: Neighborhood Association, Street Lights

    Other

    Other facts
    • GarageYN: true
    • HeatingYN: true
    • CoolingYN: true
    • FoundationDetails: Slab
    • ArchitecturalStyle: Traditional
    • HomeWarrantyYN: True
    • MainLevelBathrooms: 1
    • ParkingFeatures: Garage
    • BuildingAreaSource: Appraiser
    • LivingAreaSource: Appraiser
    • LotFeatures: Sloped
    • OtherStructures: Garage(s)
    • StructureType: House
    • MainLevelBedrooms: 0
    • Sewer: Sewer Connected
    • AssociationAmenities: Neighborhood Association, Street Lights
    • CommunityFeatures: Street Lights
    • FarmLandAreaSource: Public Record
    • LotDimensionsSource: Public Records
    • WaterSource: Public Water
    • Basement: Slab/None
    • BeastPropertySubType: Single Family Detached

    Price history

    DateEventPrice
    5/15/2019Sold$339,500-0.1%$131/sqft
    Source: FMLS GA #6525362 Report a problem
    4/3/2019Pending sale$340,000$131/sqft
    Source: Signature Partners #6525362 Report a problem
    3/26/2019Listed for sale$340,000+17.3%$131/sqft
    Source: Keller Williams Realty #8550718 Report a problem
    4/26/2017Sold$289,900+346%$111/sqft
    Source: FMLS GA #5798922 Report a problem
    7/20/2016Sold$65,000$25/sqft
    Source: Public Record Report a problem

    Public tax history

    YearProperty taxesTax assessment
    2024$4,041 +15.5%$157,556
    2023$3,498 -14.1%$157,556
    2022$4,070 +18%$157,556 +21.9%
    2021$3,450 $129,224
    2020$3,450 +17.5%$129,224 +22.2%
    2019$2,937 $105,776
    2018$2,937 -21.5%$105,776
    2017$3,741 +365.3%$105,776 +306.8%
    2016$804 $26,000

    Find assessor info on the county website

    Neighborhood: 30101

    Nearby schools

    GreatSchools rating
    Schools provided by the listing agent
    • Elementary: Baker
    • Middle: Barber
    • High: North Cobb

    Source: The MLS. This data may not be complete. We recommend contacting the local school district to confirm school assignments for this home.

    Get a cash offer in 3 minutes
    Find out how much your home could sell for in as little as 3 minutes with a no-obligation cash offer.
    Estimated market value
    $475,300
    Get a cash offer in 3 minutes
    Find out how much your home could sell for in as little as 3 minutes with a no-obligation cash offer.
    Estimated market value
    $475,300