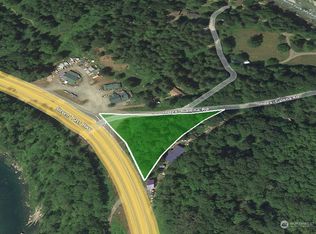
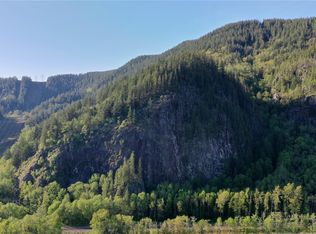
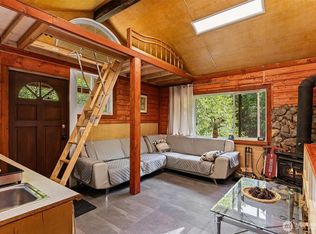
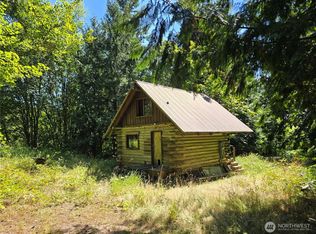
BELOVED INDEX WATERFRONT CABIN! Perched high on the banks of the Skykomish river, this charming retreat boasts a truly spectacular setting with uninterrupted sightlines of the massive Mt Index ridgeline and surrounding Cascades. Perfect for outdoor enthusiasts, you can drop in a raft, kayak, or fishing pole from your own backyard. The expansive deck is made for entertaining ~ kick back, share meals, trade tall tales, and gather around the crackling fireplace long into the evening. Grand granite steps guide you down to the water's edge for endless adventure or peaceful reflection. Inside, the cabin exudes rustic warmth & functional charm throughout. A well-designed kitchen w/recessed lighting, white shaker cabinets, ample storage & dedicated space for cooking and prep. A dining area that keeps you immersed in the views + a flex sleeping area behind partitions. Upstairs, your 2nd story acts as a multi-bed loft w/full headroom, sleeping alcoves and windows that bring nature views inside. Unbeatable location ~ minutes to trailhead hikes, and the historic Town of Index ~ 30 minutes to Stevens Pass Ski resort and approx. 1 hr to Seattle or Leavenworth. Bring your tool belt and vision to polish this riverfront gem into your dream getaway. No restrictions on STR. As-is.
Active
Listed by: Snohomes Realty Inc • Dawna D. Finley
$260,000
49124 US 2, Sultan, WA 98294
1beds
468sqft
Single Family Residence
Built in 1956
0.37 Acres Lot
$-- Zestimate®
$556/sqft
$-- HOA
What's special
Crackling fireplaceWhite shaker cabinetsAmple storage
- 1 day
- 787
- 118
Zillow last checked:
Listing updated:
Offers reviewed: Sep 22
Listed by:
Dawna D. Finley,
Snohomes Realty Inc
Source: NWMLS as distributed by MLS GRID,MLS#: 2581076
Facts & features
Interior
Bedrooms & bathrooms
- Bedrooms: 1
- Bathrooms: 1
- 1/2 bathrooms: 1
- Main level bathrooms: 1
Bedroom
- Description: Large space 3 ~ beds
- Level: Second
Other
- Description: Outhouse /Compost
- Level: Main
Entry hall
- Description: Covered entry
- Level: Main
Entry hall
- Description: Slider glass from open deck
- Level: Main
Family room
- Description: Lvg/dining/Q bed w/partition
- Level: Main
Kitchen with eating space
- Description: Full stove & dining area. Fridge removed
- Level: Main
Heating
- Fireplace, Wall Furnace, Electric
Cooling
- None
Appliances
- Included: Microwave, Stove(s)/Range(s), Microwave(s), Water Heater: None, Water Heater Location: N/A
Features
- Flooring: Other, Softwood, Carpet
- Windows: Dbl Pane/Storm Window
- Basement: None
- Number of fireplaces: 1
- Fireplace features: Wood Burning, Main Level: 1, Fireplace
Interior area
- Total structure area: 468
- Total interior livable area: 468 sqft
Property
Parking
- Total spaces: 3
- Parking features: Driveway
- Uncovered spaces: 3
Features
- Levels: Two
- Stories: 2
- Entry location: Main
- Patio & porch: Dbl Pane/Storm Window, Fireplace, Vaulted Ceiling(s), Water Heater
- Has view: Yes
- View description: Mountain(s), River
- Has water view: Yes
- Water view: River
- Waterfront features: High Bank, River
- Frontage length: Waterfront Ft: 60+/-F
Lot
- Size: 0.37 Acres
- Features: Deck, High Speed Internet, Outdoor Fireplace
- Topography: Level
- Residential vegetation: Brush, Garden Space, Wooded
Details
- Parcel number: 27101900400500
- Zoning: Vacation Cabins
- Zoning description: Jurisdiction: County
- Special conditions: Standard
- Other equipment: Leased Equipment: None
Construction
Type & style
- Home type: SingleFamily
- Architectural style: Cabin,2 Story
- Property subtype: Single Family Residence
Materials
- Wood Siding
- Foundation: Block
- Roof: Composition
Condition
- Average
- Year built: 1956
- Major remodel year: 1956
Utilities & green energy
- Electric: Company: PUD
- Sewer: None, Company: Composting
- Water: See Remarks, Company: Presently Dry Cabin/other
- Utilities for property: Ziply Fiber
Community & HOA
Community
- Subdivision: Index
Location
- Region: Sultan
Financial & listing details
- Price per square foot: $556/sqft
- Annual tax amount: $486
- Offers reviewed: 09/22/2026
- Date on market: 9/13/2026
- Cumulative days on market: 2 days
- Inclusions: Leased Equipment, Microwave(s), Stove(s)/Range(s)
Estimated market value
Not available
Estimated sales range
Not available
Not available
Price history
| Date | Event | Price |
|---|---|---|
| 9/15/2026 | Listed for sale | $260,000$556/sqft |
Source:  NWMLS as distributed by MLS GRID #2581076 Report a problem NWMLS as distributed by MLS GRID #2581076 Report a problem | ||
Public tax history
Tax history is unavailable.
Monthly payment
Est. payment