WELCOME to a BEAUTIFUL affordable opportunity to own a custom built home on 2.65 fully fenced acres WITH A WORKSHOP AND AN OBSERVATORY AND A 2 CAR GARAGE!!! Mature trees, open space, mountain and lake views!! Plenty of room for horses. This 2105 SF home offers a few unique features adding functionality and charm to this country home. A formal living room with a wood burning stove leads to a fully enclosed back sunroom/porch. The spacious kitchen has ample custom wood cabinetry with LOTS of storage, an eat in breakfast area and this space leads to a separated formal dining room which could be "another" bedroom if you so desire. The original attached garage has been legally converted to an oversized family room space with then leads to a second primary bedroom with bathroom and step in shower (also a door leading to the rear yard). On the other wing of the home the hall leads to a second average sized bedroom, a full second bath with tub/shower, and at the end of the hall you will find the primary suite with an oversized bedroom, a spacious cedar lined walk in closet with built in organization, and French doors leading out to the back yard lawn, and of course en suite bathroom with step in shower. The rear yard offers some mature trees, irrigated lawn and lake views. The workshop building offers a 2 car garage in front and then an 1100 + SF fully finished workshop with dual pane vinyl surrounding windows and another set of French doors leading to the back of the property. Parking also includes a 2 car covered carport area at the front of the home. BONUS BUILDING: THERE IS AN OBSERVATORY!!!!! What????? This building is with a sliding electric roof so you can star gaze with your favorite astronomy equipment. Not an astronomer???? This could be a great fun room, home office out of the house, or be converted to another use. (all outbuildings are permitted) The Lake Riverside Estates Community offers SO many fun amenities including a 55 acre catch and release fishing lake with boat launch (electric motors only), pool, tot lot, sports courts, biking pump track, equestrian arena and round pen, HOA maintained roads (unpaved) and direct access to national forest trails. CalFire is located right in the community and there is also a 3600ft lighted airstrip allowed to be used by all property owners and their guests. Located approximately 25 min outside of Temecula. Please leave the city behind when you get home. Slow down, relax, and enjoy a piece of paradise.
Sold for $561,000
Listed by: HomeQuest Advantage Properties • Denice Hickethier • Contact: 951-763-1000
Bought with: O'Donnell Real Estate
$561,000
49125 Osage Ct, Aguanga, CA 92536
3beds
2,105sqft
Single Family Residence
Built in 1983
2.65 Acres Lot
$600,200 Zestimate®
$267/sqft
$3,430 Estimated rent
Home value
$600,200
$564,000 - $636,000
$3,430/mo
Zestimate® history
Owner options
List your home for rent
$3,430/mo
Rent Zestimate®
Find your next renter with Zillow Rental Manager. Plus, with online applications, you can quickly screen prospective tenants – for free.
$3,430/mo
Rent Zestimate®
Refinance and save
$3,718/mo
Est. payment
Refinancing to a lower rate could help reduce your monthly payments and save thousands over the life of the loan.
$3,718/mo
Est. payment
Explore your selling options
Work with a Zillow partner agent
Leverage their expertise and Zillow's premium Showcase listings to get your home seen by more buyers.
Get startedList with your own agent
Get your home in front of millions of buyers by listing it on Zillow.
Learn how to do itSell it yourself
Take full control of how buyers see your home on Zillow by listing For Sale by Owner (FSBO).
List your homeWhat's special
Mature treesOpen spacePrimary suiteCustom wood cabinetryOversized family roomWood burning stoveFormal dining room
Zillow last checked:
Listing updated:
Listed by:
Denice Hickethier DRE #01364040 951-763-1000,
HomeQuest Advantage Properties
Bought with:
Michael O'Donnell, DRE #00385555
O'Donnell Real Estate
Source: CRMLS,MLS#: SW24174510 Originating MLS: California Regional MLS
Originating MLS: California Regional MLSFacts & features
Interior
Bedrooms & bathrooms
- Bedrooms: 3
- Bathrooms: 3
- Full bathrooms: 3
- Main level bathrooms: 1
- Main level bedrooms: 1
Rooms
- Room types: Bedroom, Family Room, Kitchen, Laundry, Living Room, Primary Bathroom, Primary Bedroom, Other, Dining Room
Bedroom
- Features: Bedroom on Main Level
Bathroom
- Features: Bathtub, Separate Shower, Walk-In Shower
Other
- Features: Dressing Area
Family room
- Features: Separate Family Room
Kitchen
- Features: Pots & Pan Drawers, Solid Surface Counters
Other
- Features: Walk-In Closet(s)
Heating
- Central, Propane
Cooling
- Central Air
Appliances
- Included: Dishwasher, Disposal, Microwave, Propane Range, Refrigerator, Range Hood, Water Heater, Dryer, Washer
- Laundry: Laundry Room
Features
- Beamed Ceilings, Ceiling Fan(s), Separate/Formal Dining Room, Eat-in Kitchen, Country Kitchen, Pantry, Recessed Lighting, Solid Surface Counters, Tile Counters, Bedroom on Main Level, Dressing Area, Walk-In Closet(s)
- Flooring: Carpet, Vinyl
- Windows: Blinds, Double Pane Windows
- Has fireplace: Yes
- Fireplace features: Living Room, Wood Burning
- Common walls with other units/homes: No Common Walls
Interior area
- Total interior livable area: 2,105 sqft
Property
Parking
- Total spaces: 2
- Parking features: Carport, Garage, RV Potential
- Garage spaces: 2
- Has carport: Yes
Features
- Levels: One
- Stories: 1
- Entry location: 1
- Patio & porch: Rear Porch, Covered, Enclosed, Porch, Screened
- Exterior features: Rain Gutters
- Has private pool: Yes
- Pool features: In Ground, Private, Association
- Spa features: None
- Fencing: Chain Link
- Has view: Yes
- View description: Hills, Lake, Mountain(s)
- Has water view: Yes
- Water view: Lake
Lot
- Size: 2.65 Acres
- Features: Drip Irrigation/Bubblers, Sloped Down, Horse Property, Sprinklers In Rear, Lawn, Sprinkler System
Details
- Additional structures: Workshop
- Parcel number: 584080005
- Zoning: R-1-2 1/2
- Special conditions: Standard
- Horses can be raised: Yes
- Horse amenities: Riding Trail
Construction
Type & style
- Home type: SingleFamily
- Architectural style: Ranch
- Property subtype: Single Family Residence
Materials
- Stucco
- Foundation: Slab
Condition
- New construction: No
- Year built: 1983
Utilities & green energy
- Sewer: Septic Type Unknown
- Water: Well
- Utilities for property: Electricity Connected, Propane
Community & HOA
Community
- Features: Biking, Fishing, Hiking, Horse Trails, Lake, Mountainous, Near National Forest, Rural, Gated
- Security: Carbon Monoxide Detector(s), Gated Community, Smoke Detector(s)
HOA
- Has HOA: Yes
- Amenities included: Controlled Access, Sport Court, Dock, Meeting Room, Management, Outdoor Cooking Area, Other Courts, Barbecue, Other, Picnic Area, Pier, Playground, Pool, Security, Trail(s)
- HOA fee: $160 monthly
- HOA name: Lake Riverside Estates
- HOA phone: 951-763-4192
Location
- Region: Aguanga
Financial & listing details
- Price per square foot: $267/sqft
- Tax assessed value: $572,220
- Date on market: 8/30/2024
- Cumulative days on market: 34 days
- Listing terms: Cash to New Loan,Conventional,FHA,VA Loan
- Road surface type: Unimproved
Price history
| Date | Event | Price |
|---|---|---|
| 11/14/2024 | Sold | $561,000-1.2%$267/sqft |
Source:  CRMLS #SW24174510 Report a problem CRMLS #SW24174510 Report a problem | ||
| 10/5/2024 | Pending sale | $568,000$270/sqft |
Source: CRMLS #SW24174510 Report a problem | ||
| 8/30/2024 | Listed for sale | $568,000+27.9%$270/sqft |
Source: CRMLS #SW24174510 Report a problem | ||
| 6/29/2006 | Sold | $444,000+441.5%$211/sqft |
Source: Public Record Report a problem | ||
| 5/22/1998 | Sold | $82,000-32.3%$39/sqft |
Source: Public Record Report a problem | ||
| 12/29/1997 | Sold | $121,036$57/sqft |
Source: Public Record Report a problem | ||
Public tax history
| Year | Property taxes | Tax assessment |
|---|---|---|
| 2026 | -- | $572,220 +2% |
| 2025 | $6,547 +12.9% | $561,000 +12.9% |
| 2024 | $5,801 +4.8% | $497,000 +6% |
| 2023 | $5,533 +9.6% | $468,738 +10% |
| 2022 | $5,050 +17.3% | $426,125 +18% |
| 2021 | $4,306 +12.4% | $361,123 +12% |
| 2020 | $3,832 +3.7% | $322,431 +3% |
| 2019 | $3,696 +5.7% | $313,040 +4% |
| 2018 | $3,498 +10.1% | $301,000 +10.7% |
| 2017 | $3,178 | $272,000 +8.4% |
| 2016 | $3,178 +13.3% | $251,000 +7.7% |
| 2015 | $2,805 +5.3% | $233,000 +2.6% |
| 2014 | $2,665 | $227,000 +15.2% |
| 2013 | -- | $197,000 -8.4% |
| 2012 | -- | $215,000 -1.4% |
| 2011 | -- | $218,000 +27.5% |
| 2010 | -- | $171,000 -29.6% |
| 2009 | -- | $243,000 -33.4% |
| 2008 | -- | $365,000 -19.4% |
| 2007 | -- | $452,880 +234.3% |
| 2006 | -- | $135,482 +44.2% |
| 2005 | -- | $93,926 +3.9% |
| 2003 | -- | $90,400 +2% |
| 2002 | -- | $88,628 +2% |
| 2001 | $911 +1.9% | $86,891 +2% |
| 2000 | $894 | $85,188 |
Find assessor info on the county website
Neighborhood: 92536
Nearby homes
- $--2.65 Acres218 Forest Spgs, Aguanga, CA --Off Market
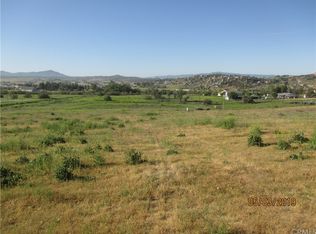
- $467,5002 bd2 ba2.3k sqft49150 Forest Springs Rd, Aguanga, CA 92536Off Market
- $303,800-- bd-- ba-- sqft40695 Lakeshore Blvd, Aguanga, CA 92536Off Market
- $--2.65 Acres191 Lakeshore, Aguanga, CA 92536Off Market
- $80,000-- bd-- ba-- sqft49263 Black Mountain Ct, Aguanga, CA 92536Sold
- $80,0002.65 Acres0 Black Mountain Ct LOT 189, Aguanga, CA 92536Sold
- $412,7003 bd2 ba1.4k sqft49266 Black Mountain Ct, Aguanga, CA 92536Off Market
- $580,5003 bd3 ba1.5k sqft49220 Forest Springs Rd, Aguanga, CA 92536Off Market
Nearby schools
GreatSchools rating
- 3/10Hamilton Elementary SchoolGrades: K-5Distance: 8.8 mi
- 2/10Hamilton High SchoolGrades: 6-12Distance: 8.8 mi
Get a cash offer in 3 minutes
Find out how much your home could sell for in as little as 3 minutes with a no-obligation cash offer.
Estimated market value
$600,200
Get a cash offer in 3 minutes
Find out how much your home could sell for in as little as 3 minutes with a no-obligation cash offer.
Estimated market value
$600,200
- California
- Riverside County
- Aguanga
- 92536
- 49125 Osage Ct
Nearby cities
Nearby zip codes
Other Aguanga Topics
