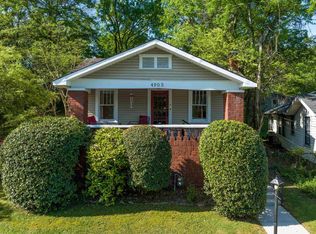
Welcome to 4913 8th Terrace South in Crestwood.This wonderful craftsman is filled with one of a kind historic charm and boasts two nice sized bedrooms and one updated bath. Spend afternoons on the large front porch overlooking the beautiful street. Inside the large living space offers a wonderful brick fireplace beautiful hardwood floors so many windows offering so much natural light.The kitchen is absolutely amazing and has been completely updated offering new electrical stainless appliances new tile backsplash fresh paint new countertops and an eat in space.A laundry room off the kitchen is so convenient.The bedrooms in this home offer nice closet spaces for endless storage.The updated full bath is incredible offering historic charm partnering with modern design.Enjoy summer cook outs on the amazing brick patio in the beautiful large fenced backyard that includes a driveway for off street parking convenience and storage building. Located close to downtown this home offers it all!
Contingent
$319,000
4913 8th Ter S, Birmingham, AL 35222
2beds
1,224sqft
Single Family Residence
Built in 1925
6,969 Square Feet Lot
$-- Zestimate®
$261/sqft
$-- HOA
What's special
- 46 days |
- 148 |
- 4 |
Likely to sell faster than
Zillow last checked:
Listing updated:
Listed by:
Trish Kren 205-317-1151,
Tinsley Realty Company
Source: GALMLS,MLS#: 21458789
Facts & features
Interior
Bedrooms & bathrooms
- Bedrooms: 2
- Bathrooms: 1
- Full bathrooms: 1
Rooms
- Room types: Bedroom, Dining Room, Bathroom, Kitchen, Sunroom (ROOM)
Bedroom 1
- Level: First
Bedroom 2
- Level: First
Bathroom 1
- Level: First
Dining room
- Level: First
Kitchen
- Features: Butcher Block, Butlers Pantry, Eat-in Kitchen
- Level: First
Living room
- Level: First
Basement
- Area: 0
Heating
- Central, Natural Gas
Cooling
- Central Air, Electric, Ceiling Fan(s)
Appliances
- Included: ENERGY STAR Qualified Appliances, Dishwasher, Electric Oven, Refrigerator, Stainless Steel Appliance(s), Stove-Gas, Gas Water Heater
- Laundry: Electric Dryer Hookup, Washer Hookup, Main Level, Laundry Room, Laundry (ROOM), Yes
Features
- Recessed Lighting, High Ceilings, Linen Closet, Tub/Shower Combo
- Flooring: Hardwood, Tile
- Doors: French Doors
- Windows: Window Treatments
- Basement: Crawl Space
- Attic: Pull Down Stairs,Yes
- Number of fireplaces: 1
- Fireplace features: Brick (FIREPL), Masonry, Living Room, Gas
Interior area
- Total interior livable area: 1,224 sqft
- Finished area above ground: 1,224
- Finished area below ground: 0
Video & virtual tour
Property
Parking
- Parking features: Driveway, Off Street, On Street, Open
- Has uncovered spaces: Yes
Features
- Levels: One
- Stories: 1
- Patio & porch: Open (PATIO), Patio, Porch
- Pool features: None
- Fencing: Fenced
- Has view: Yes
- View description: None
- Waterfront features: No
Lot
- Size: 6,969 Square Feet
Details
- Additional structures: Storage
- Parcel number: 2300282016024.000
- Special conditions: N/A
Construction
Type & style
- Home type: SingleFamily
- Property subtype: Single Family Residence
Materials
- Vinyl Siding, Stone
Condition
- Year built: 1925
Utilities & green energy
- Water: Public
- Utilities for property: Sewer Connected
Green energy
- Energy efficient items: Lighting, Thermostat
Community & HOA
Community
- Features: Park, Sidewalks, Street Lights
- Subdivision: Crestwood
Location
- Region: Birmingham
Financial & listing details
- Price per square foot: $261/sqft
- Tax assessed value: $300,000
- Annual tax amount: $2,103
- Price range: $319K - $319K
- Date on market: 7/11/2026
Estimated market value
Zestimate®
Not available
Estimated sales range
Not available
Rent Zestimate®
Not available
Price history
| Date | Event | Price |
|---|---|---|
| 7/18/2026 | Contingent | $319,000$261/sqft |
Source: | ||
| 7/14/2026 | Listed for sale | $319,000+13.9%$261/sqft |
Source: | ||
| 12/28/2023 | Sold | $280,000$229/sqft |
Source: | ||
| 10/28/2023 | Contingent | $280,000$229/sqft |
Source: | ||
| 10/21/2023 | Listed for sale | $280,000$229/sqft |
Source: | ||
| 10/16/2023 | Contingent | $280,000$229/sqft |
Source: | ||
| 10/14/2023 | Listed for sale | $280,000+35.3%$229/sqft |
Source: | ||
| 2/26/2021 | Sold | $207,000-3.7%$169/sqft |
Source: | ||
| 1/22/2021 | Contingent | $214,900$176/sqft |
Source: | ||
| 1/2/2021 | Listed for sale | $214,900+67.9%$176/sqft |
Source: | ||
| 8/9/2001 | Sold | $128,000+82.9%$105/sqft |
Source: Public Record Report a problem | ||
| 5/12/1998 | Sold | $70,000$57/sqft |
Source: Public Record Report a problem | ||
Public tax history
| Year | Property taxes | Tax assessment |
|---|---|---|
| 2025 | $2,103 -4.2% | $30,000 -4% |
| 2024 | $2,195 +7% | $31,260 +6.8% |
| 2023 | $2,051 +9% | $29,280 +8.7% |
| 2022 | $1,881 +2% | $26,940 +2% |
| 2021 | $1,844 +15.7% | $26,420 +15.1% |
| 2020 | $1,593 +10.1% | $22,960 +9.6% |
| 2019 | $1,446 +55.2% | $20,940 +51.3% |
| 2018 | $932 +2.4% | $13,840 +2.2% |
| 2017 | $910 -4.9% | $13,540 -4.5% |
| 2016 | $956 +5.1% | $14,180 +4.7% |
| 2015 | $910 +0.3% | $13,540 -1.3% |
| 2014 | $908 -7.7% | $13,720 +3.2% |
| 2013 | $984 | $13,300 -6% |
| 2012 | $984 -18.6% | $14,156 -18.6% |
| 2011 | $1,209 -10.2% | $17,390 -10.2% |
| 2010 | $1,346 | $19,360 |
| 2009 | $1,346 -1% | $19,360 -1% |
| 2008 | $1,359 +0.5% | $19,550 +0.5% |
| 2007 | $1,352 +13.8% | $19,450 +13.7% |
| 2006 | $1,188 +13.1% | $17,100 +13.1% |
| 2005 | $1,051 +12.6% | $15,120 -43.7% |
| 2004 | $933 +18% | $26,860 +18% |
| 2003 | $791 +63.1% | $22,760 +226.1% |
| 2002 | $485 | $6,980 |
| 2001 | $485 | $6,980 |
| 2000 | $485 | $6,980 |
Find assessor info on the county website
Monthly payment
Est. payment
Payment breakdown
Explore the cost of this home by adjusting the details. Changes won't be saved.Climate risks
Neighborhood: Crestwood North
Nearby schools
GreatSchools rating
- 7/10Avondale Elementary SchoolGrades: PK-5Distance: 1.1 mi
- 2/10W.E. Putnam Middle School-MagnetGrades: 6-8Distance: 2.4 mi
- 1/10Woodlawn High School-MagnetGrades: 9-12Distance: 1 mi
Schools provided by the listing agent
- Elementary: Avondale
- Middle: Putnam, W E
- High: Woodlawn
Source: GALMLS. This data may not be complete. We recommend contacting the local school district to confirm school assignments for this home.
- $225,0003 bd2 ba1.3k sqft4917 8th Ter S, Birmingham, AL 35222Sold
Save 
- $251,5002 bd1 ba1k sqft4909 8th Ter S, Birmingham, AL 35222Off Market
Save - $320,9003 bd1 ba1.1k sqft4921 8th Ter S, Birmingham, AL 35222Sold
Save 
- $300,0002 bd1 ba940 sqft4905 8th Ter S, Birmingham, AL 35222Sold
Save 
- $396,9003 bd2 ba1.6k sqft4901 7th Ave S, Birmingham, AL 35212Off Market
Save - $242,5003 bd1 ba1.5k sqft4925 8th Ter S, Birmingham, AL 35222Off Market
Save - $293,5002 bd2 ba1.1k sqft4901 8th Ter S, Birmingham, AL 35222Off Market
Save - $280,8003 bd1 ba1.2k sqft4905 7th Ave S, Birmingham, AL 35212Off Market
Save
A local agent can set up tours, give advice and negotiate with sellers.
A local lender can help you make sure your offer is ready when you are.