From the moment you pull up, this 4-bedroom, 2.5-bath home makes its case before you even reach the door — and the open floor plan carries that first impression straight through the interior, spacious and made for hosting. At the heart of the home, the kitchen shows off: custom cabinetry wraps around a generous island topped in matching granite with a breakfast bar, crisp white quartz counters play off black and stainless appliances (all under five years old), and dimmable halo lighting sets the mood room to room. Behind a hidden door, a full walk-in butler’s pantry keeps entertaining effortless — its own refrigerator, a wine fridge, cabinetry lit top to bottom. The upgrades continue throughout: new laminate flooring, wood shutters on every window, a refreshed half bath with a new pedestal sink and toilet, and a laundry room finished with floating shelves and a high-end washer-dryer set. The whole home has been freshly repainted with white-lacquered stair rails, and upstairs brings new carpet and all-new window coverings. Step out back and it’s resort living — a sprawling pool and spa with removable safety fencing, low-maintenance artificial turf, and a built-in BBQ built for Vegas-style entertaining. The pool runs on a new energy-efficient pump and heater, now converted to saltwater for easy upkeep. Practical upgrades round it out: a new water heater and water softener, energy-efficient window screens throughout, and full smart-home integration — smart thermostat, security cameras, smoke detectors, garage door opener, and video doorbell. Nothing left to fix, nothing left to guess about — just a move-in ready home where the work is already done. Homes like this don’t sit. Book your private showing today.
Active
$629,990
4913 Apache Valley Ave, Las Vegas, NV 89131
4beds
2,791sqft
Single Family Residence
Built in 2003
6,098 Square Feet Lot
$619,200 Zestimate®
$226/sqft
$60/mo HOA
What's special
Crisp white quartz countersLow-maintenance artificial turfDimmable halo lightingOpen floor planCustom cabinetryNew laminate flooringEnergy-efficient window screens throughout
- 16 days |
- 983 |
- 122 |
Likely to sell faster than
Zillow last checked:
Listing updated:
Listed by:
Ryan Crighton BS.0000254 702-932-8813,
Rothwell Gornt Companies
Source: LVR,MLS#: 2796958 Originating MLS: Greater Las Vegas Association of Realtors Inc
Originating MLS: Greater Las Vegas Association of Realtors IncFacts & features
Interior
Bedrooms & bathrooms
- Bedrooms: 4
- Bathrooms: 3
- Full bathrooms: 2
- 1/2 bathrooms: 1
Primary bedroom
- Description: Ceiling Fan,Ceiling Light,Walk-In Closet(s)
- Dimensions: 14x12
Bedroom 2
- Description: Ceiling Fan,Ceiling Light
- Dimensions: 12x12
Bedroom 3
- Description: Ceiling Fan,Ceiling Light
- Dimensions: 10x10
Bedroom 4
- Description: Ceiling Fan,Ceiling Light
- Dimensions: 10x10
Kitchen
- Description: Breakfast Bar/Counter,Butler Pantry,Island,Walk-in Pantry
Heating
- Central, Gas
Cooling
- Central Air, Electric
Appliances
- Included: Disposal, Gas Range
- Laundry: Gas Dryer Hookup, Main Level
Features
- Ceiling Fan(s), Window Treatments
- Flooring: Carpet, Laminate, Tile
- Windows: Blinds
- Has fireplace: No
Interior area
- Total structure area: 2,791
- Total interior livable area: 2,791 sqft
Video & virtual tour
Property
Parking
- Total spaces: 2
- Parking features: Attached, Garage, Private
- Attached garage spaces: 2
Features
- Stories: 2
- Patio & porch: Covered, Patio
- Exterior features: Built-in Barbecue, Barbecue, Patio, Private Yard, Sprinkler/Irrigation
- Has private pool: Yes
- Pool features: Gas Heat, In Ground, Private, Waterfall
- Has spa: Yes
- Fencing: Block,Back Yard
Lot
- Size: 6,098 Square Feet
- Features: Drip Irrigation/Bubblers, Fruit Trees, Front Yard, Landscaped, < 1/4 Acre
Details
- Parcel number: 12512811038
- Zoning description: Single Family
- Horse amenities: None
Construction
Type & style
- Home type: SingleFamily
- Architectural style: Two Story
- Property subtype: Single Family Residence
Materials
- Roof: Tile
Condition
- Resale
- Year built: 2003
Utilities & green energy
- Electric: Photovoltaics None
- Sewer: Public Sewer
- Water: Public
- Utilities for property: Cable Available
Green energy
- Energy efficient items: Solar Screens
Community & HOA
Community
- Subdivision: Iron Mountain Ranch-Village 4
HOA
- Has HOA: Yes
- Amenities included: Playground, Park
- Services included: Association Management
- HOA fee: $60 monthly
- HOA name: Iron Mountain
- HOA phone: 702-737-8580
Location
- Region: Las Vegas
Financial & listing details
- Price per square foot: $226/sqft
- Tax assessed value: $421,951
- Annual tax amount: $2,723
- Date on market: 7/5/2026
- Listing agreement: Exclusive Right To Sell
- Listing terms: Cash,Conventional,FHA,VA Loan
Estimated market value
$619,200
$588,000 - $650,000
$3,319/mo
Price history
| Date | Event | Price |
|---|---|---|
| 7/5/2026 | Listed for sale | $629,990+17.8%$226/sqft |
Source:  LVR #2796958 Report a problem LVR #2796958 Report a problem | ||
| 9/22/2021 | Sold | $535,000+1.9%$192/sqft |
Source: LVR #2319264 Report a problem | ||
| 8/6/2021 | Pending sale | $525,000$188/sqft |
Source: LVR #2319264 Report a problem | ||
| 7/30/2021 | Listed for sale | $525,000+36.4%$188/sqft |
Source: LVR #2319264 Report a problem | ||
| 12/17/2018 | Sold | $385,000+1.3%$138/sqft |
Source: LVR #2045341 Report a problem | ||
| 11/3/2018 | Listed for sale | $379,888+79.7%$136/sqft |
Source: Vegas Dream Homes Inc #2045341 Report a problem | ||
| 3/3/2003 | Sold | $211,399$76/sqft |
Source: Public Record Report a problem | ||
Public tax history
| Year | Property taxes | Tax assessment |
|---|---|---|
| 2026 | $2,726 +3% | $147,683 -1.2% |
| 2025 | $2,646 +3% | $149,423 +3.7% |
| 2024 | $2,570 +3% | $144,097 +14.1% |
| 2023 | $2,495 +3% | $126,259 +6.8% |
| 2022 | $2,422 +7.7% | $118,248 +1.2% |
| 2021 | $2,249 +6.7% | $116,804 +4% |
| 2020 | $2,107 +4.8% | $112,329 +6.9% |
| 2019 | $2,011 +6.9% | $105,087 |
| 2018 | $1,881 | $105,087 +6.9% |
| 2017 | $1,881 | $98,296 +19% |
| 2016 | $1,881 +0.2% | $82,630 +25.7% |
| 2015 | $1,877 +3.2% | $65,757 +14.3% |
| 2014 | $1,818 | $57,511 |
| 2013 | -- | $57,511 +11.4% |
| 2012 | -- | $51,646 -10.9% |
| 2011 | -- | $57,980 -0.7% |
| 2010 | -- | $58,389 -27.3% |
| 2009 | -- | $80,278 |
| 2008 | -- | $80,278 -38.1% |
| 2007 | -- | $129,756 +14.7% |
| 2006 | -- | $113,145 +19.1% |
| 2005 | -- | $95,036 +32.5% |
| 2004 | -- | $71,729 |
Find assessor info on the county website
Monthly payment
Est. payment
Payment breakdown
Explore the cost of this home by adjusting the details. Changes won't be saved.Climate risks
Neighborhood: Sheep Mountain
Nearby schools
GreatSchools rating
- 8/10Kitty Mcdonough Ward Elementary SchoolGrades: PK-5Distance: 0.6 mi
- 6/10Anthony Saville Middle SchoolGrades: 6-8Distance: 1.4 mi
- 6/10Shadow Ridge High SchoolGrades: 9-12Distance: 0.7 mi
Schools provided by the listing agent
- Elementary: Ward, Kitty McDonough,Ward, Kitty McDonough
- Middle: Saville Anthony
- High: Shadow Ridge
Source: LVR. This data may not be complete. We recommend contacting the local school district to confirm school assignments for this home.
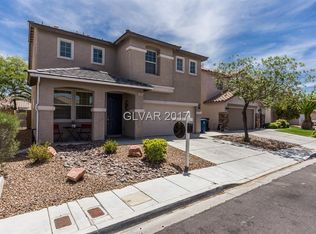
- $453,0004 bd2 ba2k sqft4917 Apache Valley Ave, Las Vegas, NV 89131Off Market
- $446,1003 bd3 ba2.4k sqft4909 Apache Valley Ave, Las Vegas, NV 89131Off Market
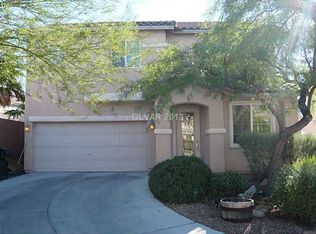
- $440,7003 bd3 ba2.3k sqft8116 Mustang, Las Vegas, NV 89131Off Market
- $430,1003 bd3 ba2.3k sqft8116 Mustang Hill Ct, Las Vegas, NV 89131Off Market
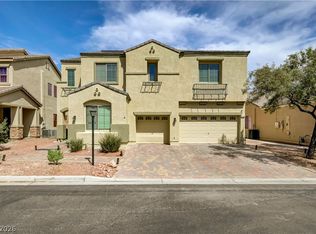
- $456,2004 bd2 ba2.7k sqft4905 Apache Valley Ave, Las Vegas, NV 89131Off Market
- $455,0003 bd2 ba1.7k sqft8117 Calico Wind St, Las Vegas, NV 89131Sold
- $472,9004 bd3 ba2.7k sqft8109 Mustang Hill Ct, Las Vegas, NV 89131Off Market
- $442,5003 bd3 ba2.3k sqft8112 Mustang Hill Ct, Las Vegas, NV 89131Sold
A local agent can set up tours, give advice and negotiate with sellers.
Similar homes
- $598,5004 bd3 ba2.7k sqft5505 Knotting Pass, Las Vegas, NV 89131For Sale
 MLS ID #2785465, Enydia M. Wayt, Icon Realty. LVR
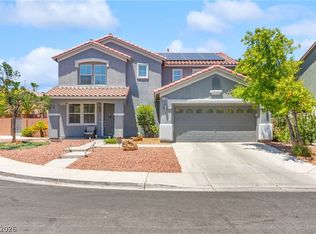
 - $654,9004 bd3 ba2.7k sqft8108 Rocket St, Las Vegas, NV 89131For Sale
 MLS ID #2798801, Samantha G. Perez Vazquez, Simply Vegas. LVR
 - $529,9995 bd3 ba3.3k sqft5780 Cowboy Fiddle Ct, Las Vegas, NV 89131For Sale
 MLS ID #2796762, Craig Tann, Huntington & Ellis, A Real Est. LVR
 - $629,5004 bd4 ba3.1k sqft8596 Scalpay St, Las Vegas, NV 89166For Sale
 MLS ID #2801463, Christina Schuerman, Real Broker LLC. LVR
 - $745,0005 bd5 ba3.4k sqft5560 Honey Creek Ave, Las Vegas, NV 89131For SaleMLS ID #2792583, Trenton Holthaus, Keller Williams Realty Las Veg. LVR
- $589,9003 bd2 ba2.1k sqft5911 Hansford Ranch Ave, Las Vegas, NV 89131For SaleMLS ID #2773548, Tyler Shelton, eXp Realty. LVR
- $545,9004 bd2 ba2.3k sqft5113 Elm Grove Dr, Las Vegas, NV 89130For SaleMLS ID #2800455, Traci Rivera, Redfin. LVR
- $605,0004 bd3 ba2.5k sqft7349 Marbury St, Las Vegas, NV 89166For SaleMLS ID #2798782, Kathryn Harouni, Real Broker LLC. LVR
- $565,0004 bd3 ba2.2k sqft5300 Oakbury Ct, Las Vegas, NV 89130For SaleMLS ID #2790465, Lydia A. Kimble, Realty ONE Group, Inc. LVR
- $635,0003 bd3 ba2.5k sqft9634 Shadow Cliff Ave, Las Vegas, NV 89166For SaleMLS ID #2789594, Yvonne Khoo, eXp Realty. LVR
- $639,0004 bd3 ba3.5k sqft6908 Fox Sparrow Ct, North Las Vegas, NV 89084For SaleMLS ID #2769645, Kaetlyn E. Connell, Real Estate Solutions & Market. LVR
- $850,0004 bd3 ba3.2k sqft7651 Man O War St, Las Vegas, NV 89131For SaleMLS ID #2790488, Kayla D. Liberty, Serhant. LVR
- $637,5004 bd3 ba2.8k sqft2808 Crystal Beach Dr, Las Vegas, NV 89128For SaleMLS ID #2795190, Kym E. Booke, Realty ONE Group, Inc. LVR
- $575,0004 bd3 ba2.6k sqft6316 Coyote Valley Ct, North Las Vegas, NV 89084For SaleMLS ID #2790280, Jessie Sorani, Coldwell Banker Premier. LVR
- $699,9004 bd3 ba2.8k sqft8455 Skye Walk Ct, Las Vegas, NV 89166For SaleMLS ID #2773546, Joe R. DiRaffaele, eXp Realty. LVR
- $580,0004 bd3 ba2.5k sqft530 Rancho Del Mar Way, North Las Vegas, NV 89031For SaleMLS ID #2793400, Alex Rodriguez, Realty ONE Group, Inc. LVR
- $674,9005 bd3 ba3k sqft4029 Treasured Note Ct, Las Vegas, NV 89129For SaleMLS ID #2785514, Jodeen J. Buehler, Keller Williams Realty Las Veg. LVR
- $515,0004 bd3 ba1.9k sqft3825 Manhattan Bridge Pl, North Las Vegas, NV 89032For SaleMLS ID #2800712, Eduardo Tinoco, Sphere Real Estate. LVR
- $724,9955 bd3 ba3.3k sqft9627 Ashlynn Peak Ct, Las Vegas, NV 89149For SaleMLS ID #2797886, Robert G. Castro, Signature Real Estate Group. LVR
- $574,9994 bd2 ba2.2k sqft5624 Burdel St, Las Vegas, NV 89149For SaleMLS ID #2749672, Brandy J. White Elk, Innovative Real Estate Strateg. LVR
