You will want to take the time to see this nearly new Hakes home. The large open space is light and bright. The flow from the great room, dining and kitchen makes it easy to take part in conversations while entertaining. Don't miss seeing the large triple patio door that opens on to the back patio for additional easy flow when hosting guests.The 4 bedrooms are roomy and one of them would make a perfect home office or hobby room. The washer, dryer and refrigerator is included. To see more details call for an appointment. It's easy to see and move in ready.
For sale
Price cut: $16.4K (8/22)
$322,000
4913 Arabela Dr, Las Cruces, NM 88012
4beds
1,744sqft
Single Family Residence, Residential
Built in 2022
6,969 Square Feet Lot
$319,400 Zestimate®
$185/sqft
$-- HOA
What's special
Light and brightLarge open spaceBack patio
- 117 days
- 288
- 29
Zillow last checked:
Listing updated:
Listed by:
D. Elaine Johnson 575-556-7000,
RE/MAX Classic Realty 575-524-8788
Source: SNMMLS as distributed by MLS GRID,MLS#: 2601568
Facts & features
Interior
Bedrooms & bathrooms
- Bedrooms: 4
- Bathrooms: 2
- Full bathrooms: 2
Rooms
- Room types: Entry Hall
Primary bathroom
- Description: Double Sinks,With Full Bath,Granite Countertops,Garden Tub,Walk-In Closets,Tile Floor,Tub/Bath,Shower Stall
Dining room
- Features: Chandelier, Tile
Kitchen
- Features: Eating Area, Gas Cooktop, Vent Fan, Refrigerator, Granite Counters, Gas Range, Built-in Oven/Range, Built-in Dishwasher, Tile Floor
Living room
- Features: Beams, Tile, Ceiling Fan
Heating
- Natural Gas Available, Forced Air
Cooling
- Central Air
Appliances
- Included: Washer, Dryer
- Laundry: Utility Room
Features
- Open Floorplan
- Flooring: Flooring Foundation: Slab
- Basement: None
Interior area
- Total structure area: 1,744
- Total interior livable area: 1,744 sqft
Property
Parking
- Total spaces: 2
- Parking features: Garage Door Opener
- Garage spaces: 2
Features
- Levels: One
- Stories: 1
- Patio & porch: Covered
- Fencing: Rock
- Has view: Yes
Lot
- Size: 6,969 Square Feet
- Dimensions: 0 to .24 AC
- Features: Amenities: View Mountains
Details
- Parcel number: 4008130026331
Construction
Type & style
- Home type: SingleFamily
- Architectural style: Ranch
- Property subtype: Single Family Residence, Residential
Materials
- Stucco
- Roof: Pitched,Shingle
Condition
- New construction: No
- Year built: 2022
Utilities & green energy
- Sewer: Public Sewer
- Water: Public
- Utilities for property: City Gas, El Paso Electric
Community & HOA
Community
- Subdivision: Parkhill Estates Subdivision
HOA
- Has HOA: No
Location
- Region: Las Cruces
Financial & listing details
- Price per square foot: $185/sqft
- Tax assessed value: $322,241
- Annual tax amount: $3,253
- Date on market: 5/14/2026
- Electric utility on property: Yes
Estimated market value
$319,400
$303,000 - $335,000
$1,994/mo
Price history
| Date | Event | Price |
|---|---|---|
| 8/22/2026 | Price change | $322,000-4.8%$185/sqft |
Source: SNMMLS as distributed by MLS GRID #2601568 Report a problem | ||
| 5/14/2026 | Listed for sale | $338,400-3.9%$194/sqft |
Source: SNMMLS as distributed by MLS GRID #2601568 Report a problem | ||
| 4/28/2023 | Sold | -- |
Source: Agent Provided Report a problem | ||
| 4/20/2023 | Pending sale | $352,250$202/sqft |
Source: SNMMLS as distributed by MLS GRID #2300860 Report a problem | ||
| 4/13/2023 | Listed for sale | $352,250$202/sqft |
Source: SNMMLS as distributed by MLS GRID #2300860 Report a problem | ||
Public tax history
| Year | Property taxes | Tax assessment |
|---|---|---|
| 2025 | $3,253 +2.4% | $107,413 +3% |
| 2024 | $3,176 +51.6% | $104,285 +53.9% |
| 2023 | $2,095 | $67,750 |
Find assessor info on the county website
Monthly payment
Est. payment
Payment breakdown
Explore the cost of this home by adjusting the details. Changes won't be saved.Climate risks
Neighborhood: 88012

Similar homes
- $314,9993 bd3 ba2.3k sqft4759 Salado Creek St, Las Cruces, NM 88012For Sale
 MLS ID #2601620, Johnathan Lee Martinez, Select Realty Group, LLC. SNMMLS as distributed by MLS GRID
 - $314,0004 bd2 ba1.9k sqft4926 Kailasa Dr, Las Cruces, NM 88012For Sale
 MLS ID #2601563, Cynthia Martin Schumacher, EXIT Realty Horizons. SNMMLS as distributed by MLS GRID
 - $354,9004 bd2 ba1.7k sqft5004 Sand Stream Rd, Las Cruces, NM 88012For Sale
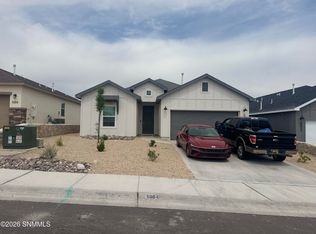 MLS ID #2601968, Evan I. Narvaez, Select Realty Group, LLC. SNMMLS as distributed by MLS GRID
 - $299,0004 bd3 ba2k sqft1230 Lea Ranch Dr, Las Cruces, NM 88012For Sale
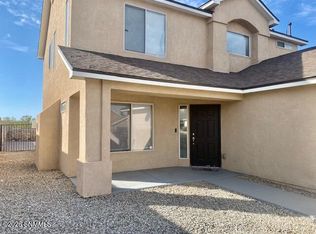 MLS ID #2602087, Susan I Garza, Coldwell Banker Legacy Elite. SNMMLS as distributed by MLS GRID
