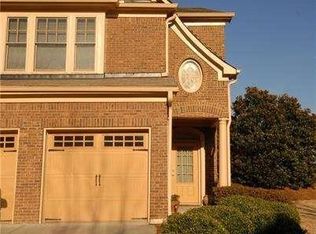
Welcome to refined living in the heart of Peachtree Corners. This stunning brick-front townhome blends elegance, functionality, and modern comfort in a layout designed to elevate everyday living. From the moment you enter the impressive two-story foyer, you are welcomed by warm hardwood floors and natural light that set the tone for the entire home. The open-concept main level was thoughtfully designed for both entertaining and daily comfort. The fireside family room creates an inviting atmosphere, seamlessly connecting to the dining area adorned with detailed trim work and designer lighting. The kitchen is the true heart of the home - featuring white cabinetry, granite countertops, subway tile backsplash, stainless steel appliances, gas range, and abundant prep and storage space. Whether hosting gatherings or enjoying quiet mornings, this space delivers both style and functionality. Upstairs, a spacious loft provides flexibility for a home office, media room, or additional lounge space. In addition to the loft, the upper level features an expansive primary suite with tray ceilings, generous natural light, and a true retreat feel. The spa-inspired primary bath includes double vanities, a soaking tub, and a separate glass-enclosed shower, along with a large walk-in closet. Two additional generously sized secondary bedrooms share a full bath, offering comfort, privacy, and versatility for family or guests. Step outside to your private rear patio and backyard area - ideal for relaxing evenings or weekend gatherings. Additional highlights include updated lighting, neutral designer tones, ample storage, and a two-car garage. Located just minutes from shopping, dining, parks, and major highways, this home offers the perfect combination of lifestyle, location, and long-term value. This is more than a townhome - it's an opportunity to live beautifully and invest wisely.
Closed
$405,000
4913 Berkeley Oak Cir, Peachtree Corners, GA 30092
3beds
1,985sqft
Townhouse
Built in 2006
435 Square Feet Lot
$404,900 Zestimate®
$204/sqft
$2,558 Estimated rent
Home value
$404,900
$377,000 - $437,000
$2,558/mo
Zestimate® history
Owner options
List your home for rent
$2,558/mo
Rent Zestimate®
Find your next renter with Zillow Rental Manager. Plus, with online applications, you can quickly screen prospective tenants – for free.
$2,558/mo
Rent Zestimate®
Refinance and save
$5,231/mo
Est. payment
Refinancing to a lower rate could help reduce your monthly payments and save thousands over the life of the loan.
$5,231/mo
Est. payment
Explore your selling options
Work with a Zillow partner agent
Leverage their expertise and Zillow's premium Showcase listings to get your home seen by more buyers.
Get startedList with your own agent
Get your home in front of millions of buyers by listing it on Zillow.
Learn how to do itSell it yourself
Take full control of how buyers see your home on Zillow by listing For Sale by Owner (FSBO).
List your homeWhat's special
Two-car garageNeutral designer tonesWarm hardwood floorsBrick-front townhomeNatural lightUpdated lightingImpressive two-story foyer
Zillow last checked:
Listing updated:
Listed by:
GEM Real Estate 404-587-0396,
Virtual Properties Realty.com,
Angelica Ortiz 404-587-0396,
Virtual Properties Realty.com
Bought with:
Corey Walker, 405138
Joe Stockdale Real Estate
Source: GAMLS,MLS#: 10695377
Facts & features
Interior
Bedrooms & bathrooms
- Bedrooms: 3
- Bathrooms: 3
- Full bathrooms: 2
- 1/2 bathrooms: 1
Rooms
- Room types: Foyer, Loft
Kitchen
- Features: Pantry
Heating
- Central, Forced Air
Cooling
- Ceiling Fan(s), Central Air
Appliances
- Included: Dishwasher, Disposal, Microwave, Refrigerator
- Laundry: In Kitchen
Features
- High Ceilings
- Flooring: Carpet, Hardwood, Tile
- Windows: Double Pane Windows
- Basement: None
- Number of fireplaces: 1
- Fireplace features: Gas Log, Living Room
- Common walls with other units/homes: 2+ Common Walls
Interior area
- Total structure area: 1,985
- Total interior livable area: 1,985 sqft
- Finished area above ground: 1,985
- Finished area below ground: 0
Property
Parking
- Total spaces: 2
- Parking features: Garage, Garage Door Opener
- Has garage: Yes
Features
- Levels: Two
- Stories: 2
- Body of water: None
Lot
- Size: 435 Square Feet
- Features: Level
Details
- Parcel number: R6270 181
Construction
Type & style
- Home type: Townhouse
- Architectural style: Brick Front
- Property subtype: Townhouse
- Attached to another structure: Yes
Materials
- Concrete
- Foundation: Slab
- Roof: Composition
Condition
- Resale
- New construction: No
- Year built: 2006
Utilities & green energy
- Sewer: Public Sewer
- Water: Public
- Utilities for property: Electricity Available, Natural Gas Available, Sewer Available, Underground Utilities, Water Available
Community & HOA
Community
- Features: Gated
- Security: Smoke Detector(s)
- Subdivision: Berkeley Terrace
HOA
- Has HOA: Yes
- Services included: Maintenance Grounds, Pest Control, Water
- HOA fee: $2,700 annually
Location
- Region: Peachtree Corners
Financial & listing details
- Price per square foot: $204/sqft
- Tax assessed value: $441,300
- Annual tax amount: $5,978
- Date on market: 2/19/2026
- Cumulative days on market: 108 days
- Listing agreement: Exclusive Right To Sell
- Electric utility on property: Yes
Price history
| Date | Event | Price |
|---|---|---|
| 7/2/2026 | Sold | $405,000-2.4%$204/sqft |
Source:  GAMLS #10695377 Report a problem GAMLS #10695377 Report a problem | ||
| 6/7/2026 | Pending sale | $415,000$209/sqft |
Source: GAMLS #10695377 Report a problem | ||
| 5/12/2026 | Price change | $415,000-2.4%$209/sqft |
Source: GAMLS #10695377 Report a problem | ||
| 2/20/2026 | Listed for sale | $425,000+0.2%$214/sqft |
Source:  FMLS GA #7722300 Report a problem FMLS GA #7722300 Report a problem | ||
| 2/4/2026 | Listing removed | $424,000$214/sqft |
Source: FMLS GA #7624772 Report a problem | ||
| 1/22/2026 | Price change | $424,000-3%$214/sqft |
Source: GAMLS #10575216 Report a problem | ||
| 8/5/2025 | Price change | $437,000-1.8%$220/sqft |
Source: FMLS GA #7624772 Report a problem | ||
| 7/31/2025 | Listed for sale | $445,000+36.9%$224/sqft |
Source: FMLS GA #7624772 Report a problem | ||
| 7/14/2021 | Sold | $325,000+2.3%$164/sqft |
Source:  GAMLS #8987376 Report a problem GAMLS #8987376 Report a problem | ||
| 6/8/2021 | Pending sale | $317,777$160/sqft |
Source: GAMLS #8987376 Report a problem | ||
| 5/31/2021 | Listed for sale | $317,777+37.8%$160/sqft |
Source: GAMLS #8987376 Report a problem | ||
| 7/30/2019 | Listing removed | $1,650$1/sqft |
Source: Clients First Property Management Specialists, LLC #6579181 Report a problem | ||
| 7/2/2019 | Listed for rent | $1,650-2.9%$1/sqft |
Source: Clients First Property Management Specialists Report a problem | ||
| 8/15/2018 | Listing removed | $1,700$1/sqft |
Source: Clients First Property Management Specialists Report a problem | ||
| 6/29/2018 | Listed for rent | $1,700$1/sqft |
Source: Clients First Property Management Specialists Report a problem | ||
| 2/17/2006 | Sold | $230,600$116/sqft |
Source: Public Record Report a problem | ||
Public tax history
| Year | Property taxes | Tax assessment |
|---|---|---|
| 2025 | $6,376 +6.7% | $176,520 +8.1% |
| 2024 | $5,978 -0.2% | $163,280 |
| 2023 | $5,988 +24.3% | $163,280 +25.6% |
| 2022 | $4,817 +11.3% | $130,000 +14.2% |
| 2021 | $4,327 +4.1% | $113,880 +4.9% |
| 2020 | $4,157 +14.9% | $108,520 +11.4% |
| 2019 | $3,618 | $97,440 |
| 2018 | $3,618 +25.3% | $97,440 +15.1% |
| 2016 | $2,887 +5.6% | $84,680 +8.7% |
| 2015 | $2,735 | $77,920 |
| 2014 | $2,735 +13.3% | $77,920 +7.9% |
| 2013 | $2,413 | $72,200 -10.6% |
| 2012 | -- | $80,720 |
| 2011 | -- | $80,720 |
| 2010 | -- | $80,720 |
| 2009 | -- | $80,720 |
| 2007 | -- | $80,720 +338.7% |
| 2006 | -- | $18,400 |
Find assessor info on the county website
Neighborhood: 30092
Nearby homes
- $11,300,0003 bd2 ba1.9k sqft4915 Berkeley Oak Cir, Peachtree Corners, GA 30092Sold
- $412,2003 bd3 ba1.9k sqft4911 Berkeley Oak Cir, Peachtree Corners, GA 30092Off Market
- $399,1003 bd3 ba1.9k sqft4917 Berkeley Oak Cir, Peachtree Corners, GA 30092Off Market
- $409,6003 bd2 ba1.9k sqft4909 Berkeley Oak Cir, Peachtree Corners, GA 30092Off Market
- $390,3003 bd3 ba1.9k sqft4884 Berkeley Oak Cir, Peachtree Corners, GA 30092Off Market
- $404,7003 bd2 ba1.9k sqft4886 Berkeley Oak Cir, Peachtree Corners, GA 30092Off Market
- $373,8003 bd2 ba1.9k sqft4886 Berkeley Oak Cir #0, Norcross, GA 30092Off Market
- $1,000-- bd-- ba-- sqftBerkeley Oak Cir, Peachtree Corners, GA 30092Off Market
Nearby schools
GreatSchools rating
- 6/10Berkeley Lake Elementary SchoolGrades: PK-5Distance: 0.9 mi
- 6/10Duluth Middle SchoolGrades: 6-8Distance: 2.6 mi
- 5/10Duluth High SchoolGrades: 9-12Distance: 4.2 mi
Schools provided by the listing agent
- Elementary: Berkeley Lake
- Middle: Duluth
- High: Duluth
Source: GAMLS. This data may not be complete. We recommend contacting the local school district to confirm school assignments for this home.
Get a cash offer in 3 minutes
Find out how much your home could sell for in as little as 3 minutes with a no-obligation cash offer.
Estimated market value
$404,900
Get a cash offer in 3 minutes
Find out how much your home could sell for in as little as 3 minutes with a no-obligation cash offer.
Estimated market value
$404,900
- Georgia
- Gwinnett County
- Peachtree Corners
- 30092
- 4913 Berkeley Oak Cir
Nearby cities
Nearby neighborhoods
Nearby zip codes
Other Peachtree Corners Topics
- Apartments for Rent in 30092
- Houses for Sale in 30092
- Houses for Rent in 30092
- 30092 Real Estate
- Peachtree Corners Condos
- Houses for Sale in Peachtree Corners
- Newest Listings in Peachtree Corners
- Peachtree Corners Home Values
- Peachtree Corners Real Estate Agents
- Peachtree Corners Refinance
- Peachtree Corners Mortgage Rates
