This single story home rests in the wonderful community of Iron Mountain Ranch. Your new home is located just minutes away from Gilcrease Orchard, major roadways, and amenities. A renovated kitchen and nice flooring highlight the home. The main living area is open and the home is filled with natural light. Enjoy the outdoors with a lovely covered patio and large yard. This home is move in ready!
Closed
$375,000
4913 Buckskin Mare Ave, Las Vegas, NV 89131
3beds
1,396sqft
Single Family Residence
Built in 2003
4,356 Square Feet Lot
$389,800 Zestimate®
$269/sqft
$1,887 Estimated rent
Home value
$389,800
$370,000 - $409,000
$1,887/mo
Zestimate® history
Owner options
List your home for rent
$1,887/mo
Rent Zestimate®
Find your next renter with Zillow Rental Manager. Plus, with online applications, you can quickly screen prospective tenants – for free.
$1,887/mo
Rent Zestimate®
Refinance and save
$2,235/mo
Est. payment
Refinancing to a lower rate could help reduce your monthly payments and save thousands over the life of the loan.
$2,235/mo
Est. payment
Explore your selling options
Work with a Zillow partner agent
Leverage their expertise and Zillow's premium Showcase listings to get your home seen by more buyers.
Get startedList with your own agent
Get your home in front of millions of buyers by listing it on Zillow.
Learn how to do itSell it yourself
Take full control of how buyers see your home on Zillow by listing For Sale by Owner (FSBO).
List your homeWhat's special
Zillow last checked:
Listing updated:
Listed by:
Zach J. Walkerlieb S.0171335 zach@willowmanorlv.com,
Keller Williams MarketPlace
Bought with:
Shana L. Reese, B.0145854
Premier Realty Group
Source: LVR,MLS#: 2588609 Originating MLS: Greater Las Vegas Association of Realtors Inc
Originating MLS: Greater Las Vegas Association of Realtors IncFacts & features
Interior
Bedrooms & bathrooms
- Bedrooms: 3
- Bathrooms: 2
- Full bathrooms: 2
Primary bedroom
- Description: Walk-In Closet(s)
- Dimensions: 14x15
Bedroom 2
- Description: Closet
- Dimensions: 11x11
Bedroom 3
- Description: Closet
- Dimensions: 11x11
Family room
- Description: None
- Dimensions: 15x12
Kitchen
- Description: Walk-in Pantry
Heating
- Central, Gas
Cooling
- Central Air, Electric
Appliances
- Included: Dryer, Gas Cooktop, Disposal, Microwave, Washer
- Laundry: Electric Dryer Hookup, Gas Dryer Hookup, Main Level, Laundry Room
Features
- Bedroom on Main Level, Ceiling Fan(s), Primary Downstairs, Window Treatments
- Flooring: Carpet, Laminate
- Windows: Blinds
- Has fireplace: No
Interior area
- Total structure area: 1,396
- Total interior livable area: 1,396 sqft
Property
Parking
- Total spaces: 2
- Parking features: Attached, Finished Garage, Garage, Garage Door Opener, Inside Entrance
- Attached garage spaces: 2
Features
- Stories: 1
- Patio & porch: Covered, Patio
- Exterior features: Patio
- Fencing: Block,Back Yard
Lot
- Size: 4,356 Square Feet
- Features: Desert Landscaping, Landscaped, < 1/4 Acre
Details
- Parcel number: 12512811015
- Zoning description: Single Family
- Horse amenities: None
Construction
Type & style
- Home type: SingleFamily
- Architectural style: One Story
- Property subtype: Single Family Residence
Materials
- Roof: Tile
Condition
- Average Condition,Resale
- Year built: 2003
Utilities & green energy
- Electric: Photovoltaics Third-Party Owned
- Sewer: Public Sewer
- Water: Public
- Utilities for property: Underground Utilities
Green energy
- Energy efficient items: Solar Panel(s)
- Energy generation: Solar
Community & HOA
Community
- Subdivision: Iron Mountain Ranch-Village 4
HOA
- Has HOA: Yes
- Amenities included: Playground, Park
- Services included: Association Management, Reserve Fund
- HOA name: Iron Mountain Ranch
- HOA phone: 702-737-8580
- Second HOA fee: $45 monthly
Location
- Region: Las Vegas
Financial & listing details
- Price per square foot: $269/sqft
- Tax assessed value: $272,260
- Annual tax amount: $1,444
- Date on market: 6/4/2024
- Listing agreement: Exclusive Right To Sell
- Listing terms: Cash,Conventional,FHA,VA Loan
Price history
| Date | Event | Price |
|---|---|---|
| 8/14/2024 | Sold | $375,000$269/sqft |
Source:  LVR #2588609 Report a problem LVR #2588609 Report a problem | ||
| 7/23/2024 | Pending sale | $375,000$269/sqft |
Source: LVR #2588609 Report a problem | ||
| 7/12/2024 | Price change | $375,000-2.6%$269/sqft |
Source: LVR #2588609 Report a problem | ||
| 6/20/2024 | Price change | $385,000-2.5%$276/sqft |
Source: LVR #2588609 Report a problem | ||
| 6/4/2024 | Listed for sale | $395,000+56.4%$283/sqft |
Source: LVR #2588609 Report a problem | ||
| 6/28/2018 | Sold | $252,500+48.6%$181/sqft |
Source: LVR #1999195 Report a problem | ||
| 4/8/2016 | Sold | $169,900$122/sqft |
Source: LVR #1606356 Report a problem | ||
| 2/8/2016 | Listed for sale | $169,900+47.7%$122/sqft |
Source: BHHS Nevada Properties #1606356 Report a problem | ||
| 9/12/2012 | Listing removed | $1,050$1/sqft |
Source: Prudential Americana Group, REALTORS #1281496 Report a problem | ||
| 9/5/2012 | Listed for rent | $1,050$1/sqft |
Source: Prudential Americana Group, REALTORS #1281496 Report a problem | ||
| 8/24/2012 | Sold | $115,000+30.7%$82/sqft |
Source: Public Record Report a problem | ||
| 5/16/2012 | Sold | $88,000-43%$63/sqft |
Source: Public Record Report a problem | ||
| 8/29/2003 | Sold | $154,405$111/sqft |
Source: Public Record Report a problem | ||
Public tax history
| Year | Property taxes | Tax assessment |
|---|---|---|
| 2026 | $1,606 +8% | $95,291 -0.8% |
| 2025 | $1,487 +3% | $96,084 +0.7% |
| 2024 | $1,444 +3% | $95,409 +17.2% |
| 2023 | $1,402 +3% | $81,412 +7.1% |
| 2022 | $1,362 +3% | $75,994 +1.5% |
| 2021 | $1,321 +3% | $74,892 +5.6% |
| 2020 | $1,282 +3% | $70,928 +7.8% |
| 2019 | $1,245 +5.7% | $65,823 |
| 2018 | $1,178 | $65,823 +7.5% |
| 2017 | $1,178 | $61,249 +21.9% |
| 2016 | $1,178 +0.3% | $50,236 +22.9% |
| 2015 | $1,175 +3.2% | $40,868 +14.5% |
| 2014 | $1,138 | $35,691 |
| 2013 | -- | $35,691 +10.4% |
| 2012 | -- | $32,338 -9.6% |
| 2011 | -- | $35,779 +0.5% |
| 2010 | -- | $35,593 -26.2% |
| 2009 | -- | $48,248 |
| 2008 | -- | $48,248 -49.1% |
| 2007 | -- | $94,823 +4.8% |
| 2006 | -- | $90,462 +22.2% |
| 2005 | -- | $74,053 +49.1% |
| 2004 | -- | $49,658 |
Find assessor info on the county website
Neighborhood: Sheep Mountain
Nearby homes
- $448,5005 bd3 ba2.3k sqft4917 Buckskin Mare Ave, Las Vegas, NV 89131Off Market
- $464,6004 bd3 ba2.3k sqft4909 Buckskin Mare Ave, Las Vegas, NV 89131Off Market
- $394,2003 bd2 ba1.5k sqft4921 Buckskin Mare Ave, Las Vegas, NV 89131Off Market
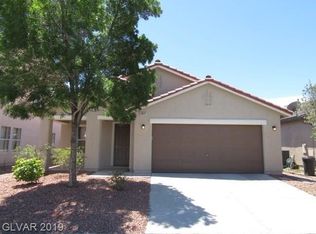
- $454,7003 bd3 ba2.7k sqft4930 Chest Park Ave, Las Vegas, NV 89131Off Market
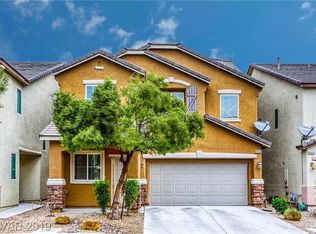
- $551,1004 bd3 ba2.7k sqft4905 Buckskin Mare Ave, Las Vegas, NV 89131Off Market
- $452,3004 bd3 ba2.6k sqft4934 Chest Park Ave, Las Vegas, NV 89131Off Market
- $463,9004 bd3 ba2.4k sqft4922 Chest Park Ave, Las Vegas, NV 89131Off Market
- $422,9003 bd2 ba2.4k sqft4938 Chest Park Ave, Las Vegas, NV 89131Off Market
Nearby schools
GreatSchools rating
- 8/10Kitty Mcdonough Ward Elementary SchoolGrades: PK-5Distance: 0.6 mi
- 6/10Anthony Saville Middle SchoolGrades: 6-8Distance: 1.4 mi
- 6/10Shadow Ridge High SchoolGrades: 9-12Distance: 0.8 mi
Schools provided by the listing agent
- Elementary: Ward, Kitty McDonough,Ward, Kitty McDonough
- Middle: Saville Anthony
- High: Shadow Ridge
Source: LVR. This data may not be complete. We recommend contacting the local school district to confirm school assignments for this home.
Get a cash offer in 3 minutes
Find out how much your home could sell for in as little as 3 minutes with a no-obligation cash offer.
Estimated market value
$389,800
Get a cash offer in 3 minutes
Find out how much your home could sell for in as little as 3 minutes with a no-obligation cash offer.
Estimated market value
$389,800
- Nevada
- Clark County
- Las Vegas
- 89131
- Sheep Mountain
- 4913 Buckskin Mare Ave
Nearby cities
Nearby neighborhoods
Nearby zip codes
Other Las Vegas Topics
