Skip main navigation
Active
  • Listed by: RE/MAX Alliance • Jenni A Studebaker • 618-466-2325
    $270,000

    4913 Chateau Dr, Godfrey, IL 62035

    3beds
    2,028sqft
    : 
    $1,870/mo
    Get pre-qualified
    Single Family Residence
    Built in 1966
    0.38 Acres Lot
    $-- Zestimate®
    $133/sqft
    $3/mo HOA

    What's special

    Wood burning fireplaceWhole house attic fanFresh paintL shaped family roomTons of storageMatching front entry doorNew flooring
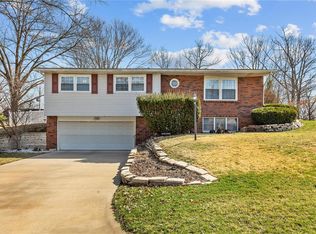
    BRAND NEW LISTING with updates galore!! The main level offers 3 bedrooms, a full bath and a 3/4 master bath, large living room & dining with with wood burning fireplace. The lower level offers and L shaped family room and non-conforming 4th bedroom and additional 3/4 bath. Tons of storage! Since 2019 the seller has beautifully updated the property with new flooring, fresh paint, a new kitchen cabinets and countertops, a new garage door & wifi opener, plus matching front entry door, a whole house attic fan, an entry door between home & garage where there was no access prior, brand new windows in 2024, new AC compressor in 2025, added fencing in 2025, and a Derken shed in 2021. Original and beautiful hardwood floors in hall and bedrooms. All kitchen appliances are newer and included in sale. The furnace and AC have been regularly cleaned & service by King. Above ground pool will be removed and grass seed planted in it's place. Security cameras with audio and video recording are present.
    17 hours
    |
    213
    |
    16
    |

    Zillow last checked:

    Listing updated:

    Listed by:

    Jenni A Studebaker 618-466-2325,

    RE/MAX Alliance

    Source: MARIS,MLS#: 26054328MLS LogoOriginating MLS: Southwestern Illinois Board of REALTORS

      Facts & features

      Interior

      Bedrooms & bathrooms
      • Bedrooms: 3
      • Bathrooms: 3
      • Full bathrooms: 3
      • Main level bathrooms: 2
      • Main level bedrooms: 3
      Heating
      • Forced Air
      Cooling
      • Central Air
      Appliances
      • Laundry: 2nd Floor
      Features
      • Basement: Partially Finished,Sleeping Area
      • Number of fireplaces: 1
      Interior area
      • Total structure area: 2,028
      • Total interior livable area: 2,028 sqft
      • Finished area above ground: 1,352
      • Finished area below ground: 676

      Property

      Parking
      • Total spaces: 2
      • Parking features: Garage - Attached
      • Attached garage spaces: 2
      Features
      • Levels: One
      • Fencing: Back Yard,Chain Link,Fenced,Gate,See Remarks
      Lot
      • Size: 0.38 Acres
      • Dimensions: 100 x 165.3 IRR
      • Features: Back Yard
      Details
      • Additional structures: Shed(s)
      • Parcel number: 242013401107005
      • Special conditions: Standard

      Construction

      Type & style
      • Home type: SingleFamily
      • Architectural style: Ranch
      • Property subtype: Single Family Residence
      Materials
      • Brick
      Condition
      • Year built: 1966

      Utilities & green energy

      • Electric: Ameren
      • Sewer: Public Sewer
      • Water: Public
      • Utilities for property: Electricity Connected

      Community & HOA

      Community
      • Subdivision: Dadrian Gardens East
      HOA
      • Has HOA: Yes
      • Amenities included: None
      • Services included: Other
      • HOA fee: $30 annually
      • HOA name: D'Adrian Gardens
      Location
      • Region: Godfrey

      Financial & listing details

      • Price per square foot: $133/sqft
      • Tax assessed value: $185,190
      • Annual tax amount: $4,012
      • Date on market: 8/27/2026
      • Listing terms: Cash,Conventional,FHA,Private,VA Loan
      • Electric utility on property: Yes

        Estimated market value

        Not available

        Estimated sales range

        Not available

        Not available

        Price history

        DateEventPrice
        8/27/2026Listed for sale$270,000+100%$133/sqft
        Source: MARIS #26054328 Report a problem
        3/8/2019Sold$135,000-3.5%$67/sqft
        Source: MARIS #18081490 Report a problem
        2/11/2019Pending sale$139,900$69/sqft
        Source: Re/Max River Bend #18081490 Report a problem
        1/10/2019Price change$139,900-2.1%$69/sqft
        Source: Re/Max River Bend #18081490 Report a problem
        10/15/2018Listed for sale$142,900$70/sqft
        Source: Re/Max River Bend #18081490 Report a problem

        Public tax history

        YearProperty taxesTax assessment
        2024$3,757 +5.6%$61,730 +8.3%
        2023$3,557 +7.8%$56,990 +9.3%
        2022$3,301 +3.1%$52,120 +6.3%
        2021$3,202 +2.1%$49,010 +2.2%
        2020$3,135 -14.6%$47,950 +2.7%
        2019$3,671 $46,690 +4.5%
        2018-- $44,700
        2017$2,609 +15.6%$44,700
        2016$2,256 $44,700 +3.3%
        2015$2,256 $43,290
        2014$2,256 $43,290
        2013$2,256 $43,290 -4.4%
        2012-- $45,300
        2011-- $45,300 -1.8%
        2010-- $46,150 +2.9%
        2009-- $44,830 +8.6%
        2007-- $41,290 -0.2%
        2005-- $41,360 +10.6%
        2004$2,025 +3.2%$37,400 +3.5%
        2003$1,962 +13.4%$36,120 +4.2%
        2002$1,730 $34,670 +8.9%
        2001-- $31,840 +2.2%
        2000$1,637 $31,150
        Find assessor info on the county website

        Monthly payment

        Est. payment

        Payment breakdown

        Explore the cost of this home by adjusting the details. Changes won't be saved.
        All calculations are estimates and provided by Zillow, Inc. for informational purposes only. Actual amounts may vary.
        HOA fees may include property taxes on listings classified as Co-Ops. Contact the listing agent and/or owner for fee details.
        See how much you could borrow to make a competitive offer.

        Climate risks

        Neighborhood: 62035

        Getting around

        9 / 100
        Car-Dependent
        20 / 100
        Somewhat Bikeable

        Nearby schools

        GreatSchools rating
        Schools provided by the listing agent
        • Elementary: Alton Dist 11
        • Middle: Alton Dist 11
        • High: Alton

        Source: MARIS. This data may not be complete. We recommend contacting the local school district to confirm school assignments for this home.

        A local agent can set up tours, give advice and negotiate with sellers.

        A local lender can help you make sure your offer is ready when you are.

        Browse local experts

        Similar homes