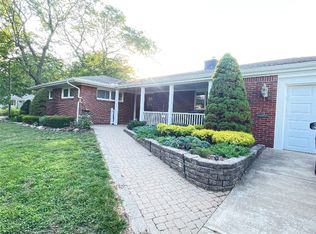
A solid brick ranch that has grace and charm with two wood burning fireplaces and a huge Living room made for those holiday gatherings Enjoy 8 people around the dining room table and more in the in the retro kitchen looking out onto the expansive deck and manicured flowering gardens. A large shed will hold your many yard tools .A bright family room with a wall of windows highlighting the green space surrounding this well cared for home. The Lower level has a cozy brick fireplace and a wood working shop and a game room with is own bathroom with shower.The master bedroom, as well as the rest of the home ,has plenty of big and did I say biggg closets and included is an upstairs laundry and a creative retro tiled bathroom with tub.Oh my! There is a new architectural roof ,extra insulation in the attic,and a completely finished 2 car attached garage. One year home warranty included!
Sold for $255,000
$255,000
4913 Cherry St, Erie, PA 16509
3beds
2,033sqft
Single Family Residence
Built in 1954
0.28 Acres Lot
$291,700 Zestimate®
$125/sqft
$2,187 Estimated rent
Home value
$291,700
$277,000 - $306,000
$2,187/mo
Zestimate® history
Owner options
List your home for rent
$2,187/mo
Rent Zestimate®
Find your next renter with Zillow Rental Manager. Plus, with online applications, you can quickly screen prospective tenants – for free.
$2,187/mo
Rent Zestimate®
Refinance and save
$1,784/mo
Est. payment
Refinancing to a lower rate could help reduce your monthly payments and save thousands over the life of the loan.
$1,784/mo
Est. payment
Explore your selling options
Work with a Zillow partner agent
Leverage their expertise and Zillow's premium Showcase listings to get your home seen by more buyers.
Get startedList with your own agent
Get your home in front of millions of buyers by listing it on Zillow.
Learn how to do itSell it yourself
Take full control of how buyers see your home on Zillow by listing For Sale by Owner (FSBO).
List your homeWhat's special
Zillow last checked:
Listing updated:
Listed by:
Bob Henninger (814)835-1200,
Howard Hanna Erie Southwest
Bought with:
Lisa Rubino, AB068491
RE/MAX Real Estate Group Erie
Source: GEMLS,MLS#: 177963Originating MLS: Greater Erie Board Of Realtors
Facts & features
Interior
Bedrooms & bathrooms
- Bedrooms: 3
- Bathrooms: 3
- Full bathrooms: 3
Primary bedroom
- Level: First
- Dimensions: 17x12
Primary bedroom
- Level: First
- Dimensions: 16x13
Bedroom
- Level: First
- Dimensions: 16x11
Dining room
- Level: First
- Dimensions: 11x10
Family room
- Level: First
- Dimensions: 18x11
Foyer
- Level: First
- Dimensions: 7x9
Other
- Level: First
- Dimensions: 7x6
Other
- Level: First
- Dimensions: 5x5
Other
- Level: First
- Dimensions: 5x5
Great room
- Description: Fireplace
- Level: Lower
- Dimensions: 18x11
Kitchen
- Description: Eatin
- Level: First
- Dimensions: 13x9
Living room
- Description: Fireplace
- Level: First
- Dimensions: 19x12
Heating
- Gas, Hot Water
Cooling
- Central Air
Appliances
- Included: Dishwasher, Electric Oven, Electric Range, Disposal, Microwave, Refrigerator, Dryer, Washer
Features
- Ceramic Bath, Window Treatments
- Flooring: Carpet, Ceramic Tile, Hardwood
- Windows: Drapes
- Basement: Partial
- Number of fireplaces: 2
- Fireplace features: Wood Burning
Interior area
- Total structure area: 2,033
- Total interior livable area: 2,033 sqft
Property
Parking
- Total spaces: 4
- Parking features: Attached
- Attached garage spaces: 2
Features
- Levels: One
- Stories: 1
- Patio & porch: Covered, Deck, Patio
- Exterior features: Covered Patio, Deck, Gas Grill, Storage
Lot
- Size: 0.28 Acres
- Dimensions: 104 x 117 x 0 x 0
- Features: Trees
Details
- Additional structures: Shed(s)
- Parcel number: 18053015.0407.00
- Zoning description: R-1
Construction
Type & style
- Home type: SingleFamily
- Architectural style: One Story
- Property subtype: Single Family Residence
Materials
- Brick
- Roof: Asphalt
Condition
- Excellent,Resale
- Year built: 1954
Details
- Warranty included: Yes
Utilities & green energy
- Sewer: Public Sewer
- Water: Public
Community & HOA
Community
- Deposit fee: $5,000
Location
- Region: Erie
Financial & listing details
- Price per square foot: $125/sqft
- Tax assessed value: $125,080
- Annual tax amount: $4,427
- Date on market: 7/15/2024
- Cumulative days on market: 21 days
- Listing terms: Cash
- Road surface type: Paved
Price history
| Date | Event | Price |
|---|---|---|
| 9/18/2024 | Sold | $255,000-5.5%$125/sqft |
Source: GEMLS #177963 Report a problem | ||
| 8/5/2024 | Pending sale | $269,950$133/sqft |
Source: GEMLS #177963 Report a problem | ||
| 7/29/2024 | Price change | $269,950-4.3%$133/sqft |
Source: GEMLS #177963 Report a problem | ||
| 7/15/2024 | Listed for sale | $282,000+156.4%$139/sqft |
Source: GEMLS #177963 Report a problem | ||
| 8/29/2000 | Sold | $110,000$54/sqft |
Source: Public Record Report a problem | ||
Public tax history
| Year | Property taxes | Tax assessment |
|---|---|---|
| 2026 | $5,112 +3.4% | $125,080 |
| 2025 | $4,945 | $125,080 |
| 2024 | $4,945 +5.2% | $125,080 |
| 2023 | $4,701 +2.1% | $125,080 |
| 2022 | $4,603 | $125,080 |
| 2021 | $4,603 +95.4% | $125,080 |
| 2020 | $2,355 -40.1% | $125,080 |
| 2019 | $3,929 -13.7% | $125,080 |
| 2018 | $4,554 +3.4% | $125,080 |
| 2017 | $4,403 +0.7% | $125,080 |
| 2016 | $4,372 +17.3% | $125,080 |
| 2015 | $3,726 | $125,080 |
| 2014 | $3,726 +504.3% | $125,080 |
| 2013 | $617 -9.5% | $125,080 +11.1% |
| 2012 | $681 | $112,600 |
| 2011 | $681 | $112,600 |
| 2010 | $681 +11% | $112,600 |
| 2009 | $614 | $112,600 |
| 2008 | -- | $112,600 |
| 2005 | $3,469 +639.6% | $112,600 |
| 2004 | $469 | $112,600 |
| 2003 | -- | $112,600 +387.4% |
| 2002 | -- | $23,100 |
| 2000 | -- | $23,100 |
Find assessor info on the county website
Neighborhood: 16509
Nearby homes
- $265,5003 bd3 ba1.9k sqft548 W Gore Rd, Erie, PA 16509Sold
- $350,3003 bd3 ba2.4k sqft547 Hilltop Rd, Erie, PA 16509Off Market
- $309,6003 bd2 ba2k sqft4912 Homeland Blvd, Erie, PA 16509Off Market
- $331,8003 bd2 ba2.4k sqft535 Hilltop Rd, Erie, PA 16509Off Market
- $14,700-- bd-- ba-- sqftHilltop Rd, Erie, PA 16509Off Market
- $283,0002 bd2 ba1.8k sqft4916 Cherry St, Erie, PA 16509Off Market
- $257,7003 bd1 ba1.7k sqft4910 Cherry St, Erie, PA 16509Off Market
- $349,9003 bd1 ba1.8k sqft4926 Cherry St, Erie, PA 16509Off Market
Nearby schools
GreatSchools rating
- 5/10Cleveland El SchoolGrades: PK-5Distance: 1.4 mi
- 5/10Strong Vincent Middle SchoolGrades: 6-8Distance: 2.9 mi
- 1/10Erie High SchoolGrades: 9-12Distance: 1.1 mi
Schools provided by the listing agent
- District: City-Erie
Source: GEMLS. This data may not be complete. We recommend contacting the local school district to confirm school assignments for this home.
Sell for more on Zillow
Get a Zillow Showcase℠ listing at no additional cost and you could sell for .
$291,700
2% more
+$5,834
With Zillow Showcase(estimated)
$297,534
Sell for more on Zillow
Get a Zillow Showcase℠ listing at no additional cost and you could sell for .
$291,700
2% more
+$5,834
With Zillow Showcase(estimated)
$297,534
- Pennsylvania
- Erie County
- Erie
- 16509
- 4913 Cherry St
