FIXED RATES AS LOW AS 4.99% WITH OUR LENDER** COMPLETION DATE IS "ESTIMATED"
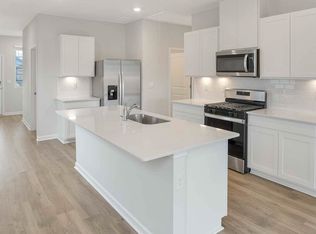
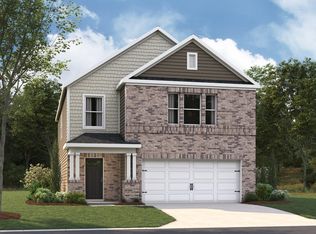
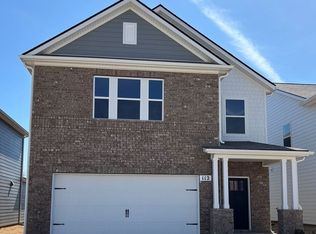
Lot# 67 D.R. Horton’s Premier Riverfront Community nestled along Stones River and Overall Creek offers the perfect blend of outdoor adventure and luxurious comfort. This vibrant new home community features private river access for kayaking, canoeing and water recreation plus spacious, modern homes with open-concept layouts. Amenities include Canoe/Kayak Launch Points, Expansive Swimming Pool, Children’s Playground. Conveniently located at Northwest Broad & Singer Road with direct access to I-24 and 840 assuring fast commuting times and a 30-minute drive to Nashville/BNA Airport. Trader Joe’s, Ascension St. Thomas Medical Center, The Avenue Shopping Center and restaurants/grocery stores are all within minutes from River Landing. Step into the Harbor, a stunning two-story home at River Landing in Murfreesboro, TN. This spacious 5-bedroom, 3-bathroom home with a two-car garage offers the room and elegance you desire. Inside, modern touches like quartz countertops and stainless-steel appliances complement your choice of brick or stone exterior options. Designed for modern living, the Harbor welcomes natural light through abundant windows, enhancing its open, airy feel. The foyer opens to an open-concept living room that flows seamlessly into the dining area and kitchen. The kitchen features ample cabinetry, generous counter space, a corner pantry, and a central island perfect for casual dining and entertaining. On the main floor, a large bedroom and full bathroom offer privacy for guests. Upstairs, the primary suite boasts an en-suite bath with a walk-in shower, double vanity, and a spacious walk-in closet. Three additional bedrooms share a second living area and a full bathroom. The laundry room is conveniently upstairs. Discover more about the Harbor, now selling at River Landing, Murfreesboro.
Closed
Zillow last checked:
Listing updated:
Bought with:
Kirollos Foukih, 357159
simpliHOM
Source: RealTracs MLS as distributed by MLS GRID,MLS#: 3601962
Price history
| Date | Event | Price |
|---|---|---|
| 9/28/2026 | Sold | $449,990+3.4%$189/sqft |
Source:  RealTracs MLS as distributed by MLS GRID #3601962 Report a problem RealTracs MLS as distributed by MLS GRID #3601962 Report a problem | ||
| 8/17/2026 | Price change | $434,990-2.5%$183/sqft |
Source: RealTracs MLS as distributed by MLS GRID #3272282 Report a problem | ||
| 8/7/2026 | Price change | $445,990-3%$187/sqft |
Source:  DR Horton Report a problem DR Horton Report a problem | ||
| 5/19/2026 | Listed for sale | $459,990$193/sqft |
Source: DR Horton Report a problem | ||
| 3/22/2026 | Listing removed | $459,990$193/sqft |
Source: DR Horton Report a problem | ||
| 3/18/2026 | Listed for sale | $459,990$193/sqft |
Source: DR Horton Report a problem | ||

Get a cash offer in 3 minutes
Find out how much your home could sell for in as little as 3 minutes with a no-obligation cash offer.
Estimated market value
$450,000
