PRICED TO SELL! Welcome to this spacious 4BR/2BA home in the highly sought-after Lake Vista subdivision of Metairie. Offering 2,130 sq. ft. of living area (approx. 2,729 total sq. ft.), this well-loved property blends comfort, character, and an unbeatable location.
Inside, you’ll find a formal living and dining room, a galley-style kitchen with granite countertops, and a main living area featuring a bar and viewing window—perfect for entertaining. A cozy breakfast nook with a bay window overlooks the covered patio and large backyard, ideal for morning coffee or hosting gatherings. The main living room offers vaulted ceilings and a fully bricked fireplace with a wooden mantel as its focal point.
Conveniently located off the main living area is a laundry/utility room with access to the 452 sq. ft. garage. Down the hallway are three well-sized bedrooms with generous closets and a full guest bath. At the end of the hall sits the primary suite featuring an en-suite bath and impressive his-and-her closets spanning the full right wall.
Recent Improvements Include:
• Kitchen renovation (2014)
• Laminate flooring in living room, hallway & primary bedroom (2016)
• High-efficiency Amana HVAC system (2017) – 5-ton, 16 SEER condenser
• New roof (2022), new vinyl soffit/fascia, seamless gutters & downspouts
• New water heater (2025)
Built in 1978 and located in Flood Zone X, this home has never flooded. Being sold as-is, this well-maintained property offers an incredible opportunity to personalize with your own cosmetic updates. With long-term owners of over 40 years, the pride of ownership shows. Enjoy an established community, great schools, nearby churches, and unbeatable convenience to shopping, dining, and everything Metairie has to offer.
Closed
Price Unknown
4913 Craig Ave, Metairie, LA 70003
4beds
2,130sqft
Single Family Residence
Built in 1978
6,500 Square Feet Lot
$271,300 Zestimate®
$--/sqft
$2,512 Estimated rent
Home value
$271,300
$244,000 - $301,000
$2,512/mo
Zestimate® history
Owner options
List your home for rent
$2,512/mo
Rent Zestimate®
Find your next renter with Zillow Rental Manager. Plus, with online applications, you can quickly screen prospective tenants – for free.
$2,512/mo
Rent Zestimate®
Refinance and save
Refinancing to a lower rate could help reduce your monthly payments and save thousands over the life of the loan.
Explore your selling options
Work with a Zillow partner agent
Leverage their expertise and Zillow's premium Showcase listings to get your home seen by more buyers.
Get startedList with your own agent
Get your home in front of millions of buyers by listing it on Zillow.
Learn how to do itSell it yourself
Take full control of how buyers see your home on Zillow by listing For Sale by Owner (FSBO).
List your homeWhat's special
Zillow last checked:
Listing updated:
Listed by:
Gianna Troncoso 985-789-5210,
KPG Realty, LLC,
Brent Cordell 985-373-6417,
KPG Realty, LLC
Bought with:
Gianna Troncoso
KPG Realty, LLC
Source: GSREIN,MLS#: 2532573
Facts & features
Interior
Bedrooms & bathrooms
- Bedrooms: 4
- Bathrooms: 2
- Full bathrooms: 2
Primary bedroom
- Description: Flooring: Plank,Simulated Wood
- Level: Lower
- Dimensions: 12x18.6
Bedroom
- Description: Flooring: Plank,Simulated Wood
- Level: Lower
- Dimensions: 11.5x11
Bedroom
- Description: Flooring: Carpet
- Level: Lower
- Dimensions: 11.5x11
Bedroom
- Description: Flooring: Carpet
- Level: Lower
- Dimensions: 11.6x11.4
Breakfast room nook
- Description: Flooring: Tile
- Level: Lower
- Dimensions: 7.5x7.9
Dining room
- Description: Flooring: Carpet
- Level: Lower
- Dimensions: 9.6x13
Family room
- Description: Flooring: Plank,Simulated Wood
- Level: Lower
- Dimensions: 22.2x15.1
Kitchen
- Description: Flooring: Tile
- Level: Lower
- Dimensions: 12x7.9
Living room
- Description: Flooring: Carpet
- Level: Lower
- Dimensions: 11x13
Heating
- Central
Cooling
- Central Air, 1 Unit
Appliances
- Included: Dishwasher, Oven, Range, Refrigerator
Features
- Attic, Ceiling Fan(s), Granite Counters, Pantry, Pull Down Attic Stairs, Vaulted Ceiling(s)
- Attic: Pull Down Stairs
- Has fireplace: Yes
- Fireplace features: Wood Burning
Interior area
- Total structure area: 2,729
- Total interior livable area: 2,130 sqft
Property
Parking
- Total spaces: 2
- Parking features: Attached, Garage, Two Spaces, Garage Door Opener
- Has attached garage: Yes
Accessibility
- Accessibility features: Accessibility Features
Features
- Levels: One
- Stories: 1
- Patio & porch: Concrete, Covered, Porch
- Exterior features: Fence, Porch
- Pool features: None
Lot
- Size: 6,500 Square Feet
- Dimensions: 130 x 50 x 130 x 50
- Features: City Lot, Rectangular Lot
Details
- Additional structures: Shed(s)
- Parcel number: 0820031099
- Special conditions: None
Construction
Type & style
- Home type: SingleFamily
- Architectural style: Traditional
- Property subtype: Single Family Residence
Materials
- Brick
- Foundation: Slab
- Roof: Shingle
Condition
- Average Condition
- Year built: 1978
Utilities & green energy
- Sewer: None
- Water: Public
- Utilities for property: Sewer Not Available
Community & HOA
Community
- Security: Security System, Smoke Detector(s)
- Subdivision: Lake Vista
HOA
- Has HOA: No
Location
- Region: Metairie
Financial & listing details
- Tax assessed value: $103,900
- Annual tax amount: $364
- Date on market: 11/28/2025
Price history
| Date | Event | Price |
|---|---|---|
| 2/27/2026 | Sold | -- |
Source:  GSREIN #2532573 Report a problem GSREIN #2532573 Report a problem | ||
| 12/22/2025 | Contingent | $300,000$141/sqft |
Source: GSREIN #2532573 Report a problem | ||
| 11/28/2025 | Price change | $300,000-9.1%$141/sqft |
Source: GSREIN #2532573 Report a problem | ||
| 11/10/2025 | Price change | $329,900-3%$155/sqft |
Source: GSREIN #2528195 Report a problem | ||
| 10/27/2025 | Price change | $340,000-2.9%$160/sqft |
Source: GSREIN #2528195 Report a problem | ||
| 9/12/2025 | Listed for sale | $350,000$164/sqft |
Source: Owner Report a problem | ||
Public tax history
| Year | Property taxes | Tax assessment |
|---|---|---|
| 2024 | $364 -4.2% | $10,390 |
| 2023 | $380 +2.7% | $10,390 |
| 2022 | $370 +7.7% | $10,390 |
| 2021 | $344 +0.7% | $10,390 |
| 2020 | $341 -2.7% | $10,390 |
| 2019 | $351 +7.1% | $10,390 |
| 2018 | $328 | $10,390 |
| 2017 | $328 | $10,390 |
| 2016 | $328 +0.8% | $10,390 |
| 2015 | $325 | $10,390 |
| 2014 | $325 | $10,390 |
| 2013 | -- | $10,390 |
| 2012 | -- | $10,390 -0.4% |
| 2011 | -- | $10,430 |
| 2010 | -- | $10,430 |
| 2009 | -- | $10,430 |
| 2008 | -- | $10,430 +10.8% |
| 2007 | -- | $9,410 |
| 2006 | -- | -- |
| 2005 | -- | -- |
| 2004 | -- | -- |
| 2003 | -- | -- |
| 2002 | -- | -- |
| 2001 | -- | -- |
| 2000 | -- | -- |
Find assessor info on the county website
Neighborhood: 70003
Nearby homes
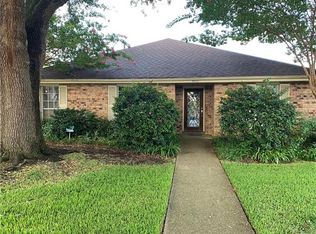
- $467,7004 bd3 ba2.5k sqft4917 Craig Ave, Metairie, LA 70003Off Market
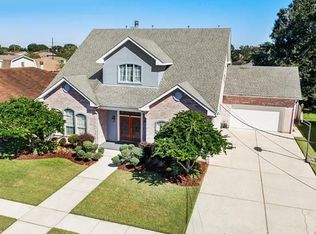
- $674,2005 bd4 ba3.3k sqft4909 Craig Ave, Metairie, LA 70003Off Market
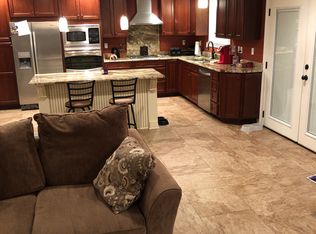
- $403,3004 bd2 ba1.9k sqft4920 Wade Dr, Metairie, LA 70003Off Market
- $473,400-- bd-- ba-- sqft4916 Wade Dr, Metairie, LA 70003Off Market
- $560,0004 bd3 ba2.7k sqft4921 Craig Ave, Metairie, LA 70003Off Market
- $503,200-- bd-- ba-- sqft4905 Craig Ave, Metairie, LA 70003Off Market
- $309,6003 bd2 ba1.5k sqft4912 Wade Dr, Metairie, LA 70003Off Market
- $476,400-- bd-- ba-- sqft4924 Wade Dr, Metairie, LA 70003Off Market
Nearby schools
GreatSchools rating
- 8/10Walter G. Schneckenburger Elementary SchoolGrades: PK-5Distance: 0.5 mi
- 4/10John Q. Adams Middle SchoolGrades: 6-8Distance: 0.8 mi
- 3/10Grace King High SchoolGrades: 9-12Distance: 3.5 mi
Get a cash offer in 3 minutes
Find out how much your home could sell for in as little as 3 minutes with a no-obligation cash offer.
Estimated market value
$271,300
Get a cash offer in 3 minutes
Find out how much your home could sell for in as little as 3 minutes with a no-obligation cash offer.
Estimated market value
$271,300
- Louisiana
- Jefferson Parish
- Metairie
- 70003
- 4913 Craig Ave
Nearby cities
Nearby neighborhoods
Nearby zip codes
Other Metairie Topics
