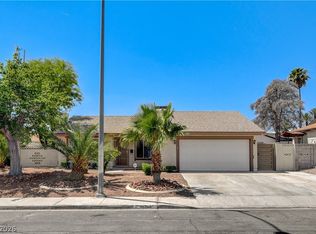
CHARMING THREE-BEDROOM HOME CONVENIENTLY LOCATED JUST MINUTES FROM MAJOR FREEWAY ACCESS, RESTAURANTS, SHOPPING, AND EVERYDAY AMENITIES! FRESHLY PAINTED THROUGHOUT, THIS INVITING HOME FEATURES A SPACIOUS LIVING ROOM WITH PLENTY OF NATURAL LIGHT AND A SEPARATE DINING AREA PERFECT FOR EVERYDAY MEALS OR ENTERTAINING. ALL THREE BEDROOMS ARE GENEROUSLY SIZED, OFFERING COMFORT AND FLEXIBILITY FOR A VARIETY OF LIVING NEEDS. STEP OUTSIDE TO ENJOY THE LARGE BACKYARD FEATURING A COVERED PATIO, PROVIDING THE PERFECT SETTING FOR RELAXING, DINING OUTDOORS, OR ENTERTAINING GUESTS. THE BEAUTIFUL, EXPANSIVE FRONT YARD IS HIGHLIGHTED BY MATURE TREES THAT ADD SHADE, CHARACTER, AND CURB APPEAL. WITH ITS SPACIOUS FLOOR PLAN, FRESH INTERIOR, GENEROUS OUTDOOR SPACE, AND CONVENIENT LOCATION, THIS HOME IS A MUST-SEE!
The data relating to real estate for sale on this web site comes in part from the INTERNET DATA EXCHANGE Program of the Greater Las Vegas Association of REALTORS MLS. Real estate listings held by brokerage firms other than this site owner are marked with the IDX logo.
Information is deemed reliable but not guaranteed.
Copyright 2022 of the Greater Las Vegas Association of REALTORS MLS. All rights reserved.
House for rent
$1,695/moFees may apply
4913 Danbrook Ct, Las Vegas, NV 89110
3beds
1,148sqft
Price may not include required fees and charges. Learn more|
Singlefamily
Available now
Cats, dogs OK
Air conditioner, central air, electric
Electric dryer hookup laundry
Open parking parking
Central, electric
What's special
Generous outdoor spaceSpacious floor planFreshly painted throughout
- 23 hours |
- -- |
- -- |
Zillow last checked:
Listing updated:
Travel times

Let’s turn your rent into credit progress
Build credit history with every on-time payment and get credit for the payment you’re already making.
Facts & features
Interior
Bedrooms & bathrooms
- Bedrooms: 3
- Bathrooms: 1
- Full bathrooms: 1
Heating
- Central, Electric
Cooling
- Air Conditioner, Central Air, Electric
Appliances
- Included: Dryer, Garbage Disposal, Gas Oven, Gas Range, Microwave Oven, Refrigerator, Washer, Washer/DryerAllInOne
- Laundry: Electric Dryer Hookup, In Unit, Laundry Closet, Main Level
Features
- Ceiling Fan(s), Ceiling Fan(s), Window Treatments
- Flooring: Tile
- Windows: Window Treatments
Interior area
- Total interior livable area: 1,148 sqft
Video & virtual tour
Property
Parking
- Parking features: Open
- Has uncovered spaces: Yes
- Details: Contact manager
Features
- Stories: 1
Details
- Parcel number: 14032812007
Construction
Type & style
- Home type: SingleFamily
- Architectural style: One Story
- Property subtype: SingleFamily
Condition
- Year built: 1979
Community & HOA
Location
- Region: Las Vegas
Financial & listing details
- Lease term: 12 Months
Nearby apartments for rent
Price history
| Date | Event | Price |
|---|---|---|
| 9/8/2026 | Listed for rent | $1,695$1/sqft |
Source: LVR #2815937 Report a problem | ||
| 5/15/2015 | Sold | $67,700+55.6%$59/sqft |
Source:  LVR #1523987 Report a problem LVR #1523987 Report a problem | ||
| 4/30/2015 | Pending sale | $43,500$38/sqft |
Source: Haines and Krieger #1523987 Report a problem | ||
| 4/30/2015 | Price change | $43,500-14%$38/sqft |
Source: Haines and Krieger #1523987 Report a problem | ||
| 3/18/2015 | Listed for sale | $50,600-73.7%$44/sqft |
Source: Haines and Krieger #1523987 Report a problem | ||
| 11/5/2013 | Sold | $192,042+128.6%$167/sqft |
Source: Public Record Report a problem | ||
| 10/27/1999 | Sold | $84,000$73/sqft |
Source: Public Record Report a problem | ||
Neighborhood: Sunrise
Nearby schools
GreatSchools rating
- 3/10Richard J Rundle Elementary SchoolGrades: PK-5Distance: 0.9 mi
- 4/10Duane D Keller Middle SchoolGrades: 6-8Distance: 1.7 mi
- 3/10Las Vegas High SchoolGrades: 9-12Distance: 2.1 mi