Skip main navigation
Sold
  • Price Unknown

    4913 Dover Ct NW, Albuquerque, NM 87114

    4beds
    2,402sqft
    Single Family Residence
    Built in 1995
    0.26 Acres Lot
    $388,800 Zestimate®
    $--/sqft
    $2,550 Estimated rent

    Home value

    $388,800

    $354,000 - $428,000

    $2,550/mo

    Zestimate® history
    Loading
    Loading...

    Owner options

    List your home for rent

    $2,550/mo

    Rent Zestimate®

    Find your next renter with Zillow Rental Manager. Plus, with online applications, you can quickly screen prospective tenants – for free.

    Learn more

    $2,550/mo

    Rent Zestimate®

    Refinance and save

    Refinancing to a lower rate could help reduce your monthly payments and save thousands over the life of the loan.

    See today's rates

    Explore your selling options

    Work with a Zillow partner agent

    Leverage their expertise and Zillow's premium Showcase listings to get your home seen by more buyers.

    Get started

    List with your own agent

    Get your home in front of millions of buyers by listing it on Zillow.

    Learn how to do it

    Sell it yourself

    Take full control of how buyers see your home on Zillow by listing For Sale by Owner (FSBO).

    List your home

    What's special

    Large kitchenLarge breakfast nookMaster suiteSoaring ceilingsSeparate laundry roomDouble sinksSeparate shower
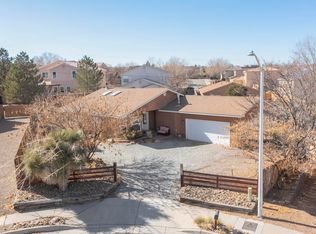
    Enter into the Foyer that leads into the Living room with soaring ceilings that take your breath away! A lovely 4 bedroom home with a loft and 2 living areas.(One of the living areas could be turned into an extra bedroom. It was recently painted throughout the interior in 2023. An abundance of windows to let the natural light shine in. There is a large breakfast nook, a formal dining room and one bedroom on the first floor. There is plenty of space for entertaining along with a covered patio in the backyard. A large kitchen with 2 pantries and a separate laundry room. The master suite has a private full bathroom with double sinks, a garden tub, separate shower and a large walk in closet. This home is one you will want to see tucked in at the end of the cul-de-sac. Close to many amenities.

    Zillow last checked:

    Listing updated:

    Listed by:

    Gina Maria Encee 505-450-5033,

    Coldwell Banker Legacy

    Bought with:

    Katrina P. Cockrum, 46455

    WISE Real Estate Group, LLC

    Source: SWMLS,MLS#: 1080355MLS Logo

    Facts & features

    Interior

    Bedrooms & bathrooms
    • Bedrooms: 4
    • Bathrooms: 3
    • Full bathrooms: 2
    • 1/2 bathrooms: 1
    Primary bedroom
    • Level: Second
    • Area: 212.09
    • Dimensions: 16.7 x 12.7
    Bedroom 2
    • Level: Second
    • Area: 129.6
    • Dimensions: 12 x 10.8
    Bedroom 3
    • Level: Second
    • Area: 117.76
    • Dimensions: 12.8 x 9.2
    Bedroom 4
    • Level: First
    • Area: 120.31
    • Dimensions: 11.9 x 10.11
    Dining room
    • Level: First
    • Area: 121.1
    • Dimensions: 11.11 x 10.9
    Family room
    • Level: First
    • Area: 195.58
    • Dimensions: 15.4 x 12.7
    Kitchen
    • Level: First
    • Area: 145.2
    • Dimensions: 13.2 x 11
    Living room
    • Level: First
    • Area: 517.5
    • Dimensions: 25 x 20.7
    Heating
    • Natural Gas
    Cooling
    • Refrigerated
    Appliances
    • Included: Dryer, Dishwasher, Free-Standing Electric Range, Microwave, Refrigerator, Washer
    • Laundry: Gas Dryer Hookup, Washer Hookup, Dryer Hookup, ElectricDryer Hookup
    Features
    • Breakfast Area, Ceiling Fan(s), Cathedral Ceiling(s), Separate/Formal Dining Room, Dual Sinks, Entrance Foyer, Jetted Tub, Kitchen Island, Loft, Multiple Living Areas, Pantry, Separate Shower, Walk-In Closet(s)
    • Flooring: Carpet, Tile
    • Windows: Double Pane Windows, Insulated Windows
    • Has basement: No
    • Number of fireplaces: 1
    • Fireplace features: Gas Log
    Interior area
    • Total structure area: 2,402
    • Total interior livable area: 2,402 sqft

    Property

    Parking
    • Total spaces: 2
    • Parking features: Attached, Garage
    • Attached garage spaces: 2
    Features
    • Levels: Two
    • Stories: 2
    • Patio & porch: Covered, Open, Patio
    Lot
    • Size: 0.26 Acres
    • Features: Landscaped
    Details
    • Additional structures: Shed(s)
    • Parcel number: 101206627232010138
    • Zoning description: R-1D*

    Construction

    Type & style
    • Home type: SingleFamily
    • Property subtype: Single Family Residence
    Materials
    • Frame, Stucco
    • Roof: Flat,Pitched
    Condition
    • Resale
    • New construction: No
    • Year built: 1995
    Details
    • Builder name: Embassy

    Utilities & green energy

    • Sewer: Public Sewer
    • Water: Public
    • Utilities for property: Electricity Connected, Natural Gas Connected, Sewer Connected, Water Connected
    Green energy
    • Energy generation: Solar

    Community & neighborhood

    Location
    • Region: Albuquerque

    Other

    Other facts
    • Listing terms: Cash,Conventional,FHA,VA Loan
    • Road surface type: Paved

    Price history

    DateEventPrice
    5/16/2025Sold--
    Source: SWMLS #1080355 Report a problem
    4/19/2025Pending sale$400,000$167/sqft
    Source: SWMLS #1080355 Report a problem
    4/18/2025Listed for sale$400,000$167/sqft
    Source: SWMLS #1080355 Report a problem
    4/15/2025Pending sale$400,000$167/sqft
    Source: SWMLS #1080355 Report a problem
    4/7/2025Price change$400,000-1.2%$167/sqft
    Source: SWMLS #1080355 Report a problem
    3/20/2025Listed for sale$405,000$169/sqft
    Source: SWMLS #1080355 Report a problem
    3/19/2025Listing removed$2,700$1/sqft
    Source: Zillow Rentals Report a problem
    3/2/2025Listed for rent$2,700-6.9%$1/sqft
    Source: Zillow Rentals Report a problem
    2/22/2025Listing removed$2,900$1/sqft
    Source: Zillow Rentals Report a problem
    1/21/2025Listed for rent$2,900$1/sqft
    Source: Zillow Rentals Report a problem
    4/3/2024Sold--
    Source: SWMLS #1059994 Report a problem

    Public tax history

    YearProperty taxesTax assessment
    2025$5,218 +86.6%$123,488 +86.3%
    2024$2,796 +1.7%$66,281 +3%
    2023$2,750 -50.6%$64,351 +3%
    2022$5,572 +117%$62,477 +3%
    2021$2,568 +1.9%$60,657 +3%
    2020$2,521 $58,892 +3%
    2019-- $57,176
    2018$2,593 +9.6%$57,176 +3%
    2017$2,365 +2.4%$55,512 +2.2%
    2016$2,310 -96.2%$54,295 -10.7%
    2015$60,794 +2255%$60,794
    2014$2,582 $60,794 -0.8%
    2013$2,582 $61,294 -1.6%
    2012-- $62,273 +3%
    2011-- $60,460 +3%
    2010-- $58,699 +3%
    2009-- $56,989 +3%
    2008-- $55,330 +3%
    2007-- $53,718 +3%
    2006-- $52,154 +3%
    2005-- $50,635 +3%
    2004-- $49,161 +3%
    2003-- $47,729
    2002-- $47,729
    2001-- $47,729 -2.5%
    2000-- $48,962

    Find assessor info on the county website

    Neighborhood: 87114

    Nearby schools

    GreatSchools rating
    Schools provided by the listing agent
    • Elementary: Seven Bar
    • Middle: James Monroe
    • High: Cibola

    Source: SWMLS. This data may not be complete. We recommend contacting the local school district to confirm school assignments for this home.

    Get a cash offer in 3 minutes
    Find out how much your home could sell for in as little as 3 minutes with a no-obligation cash offer.
    Estimated market value
    $388,800
    Get a cash offer in 3 minutes
    Find out how much your home could sell for in as little as 3 minutes with a no-obligation cash offer.
    Estimated market value
    $388,800