Skip main navigation
Off market
  • $292,500

    4913 Edgemont Dr, Jonesboro, AR 72401

    4beds
    1,819sqft
    Single Family Residence
    Built in 2026
    -- sqft lot
    $292,500 Zestimate®
    $161/sqft
    $1,849 Estimated rent

    Home value

    $292,500

    $278,000 - $307,000

    $1,849/mo

    Zestimate® history
    Loading
    Loading...

    Owner options

    List your home for rent

    $1,849/mo

    Rent Zestimate®

    Find your next renter with Zillow Rental Manager. Plus, with online applications, you can quickly screen prospective tenants – for free.

    Learn more

    $1,849/mo

    Rent Zestimate®

    Refinance and save

    $1,378/mo

    Est. payment

    Refinancing to a lower rate could help reduce your monthly payments and save thousands over the life of the loan.

    See today's rates

    $1,378/mo

    Est. payment

    Explore your selling options

    Work with a Zillow partner agent

    Leverage their expertise and Zillow's premium Showcase listings to get your home seen by more buyers.

    Get started

    List with your own agent

    Get your home in front of millions of buyers by listing it on Zillow.

    Learn how to do it

    Sell it yourself

    Take full control of how buyers see your home on Zillow by listing For Sale by Owner (FSBO).

    List your home

    What's special

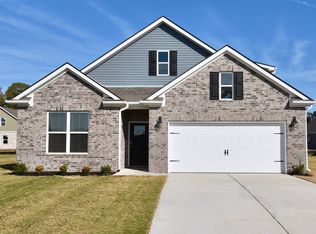
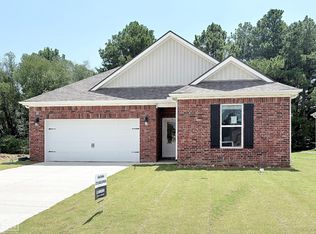
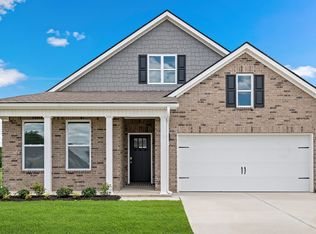
    Homesite 25B, the Cameron plan in Edgemont Park is available now! This charming one-story residence boasts a variety of contemporary elements that make it truly appealing. The open-concept layout, complemented by soaring 9-foot ceilings, contributes to the inviting atmosphere throughout the home. The kitchen features a spacious island that is ideal for bar-style dining or entertaining guests. It also includes a generous walk-in pantry and an abundance of cabinets and counter space. Both the dining room and living room offer delightful views of the covered porch. This porch is perfect for enjoying meals al fresco or simply unwinding in a serene environment. At the rear of the home, you will find the expansive Bedroom One. This room comfortably accommodates a king-size bed and includes a luxurious en suite bathroom equipped with a double vanity. Additionally, it features a spacious walk-in closet and a separate linen closet for added convenience. Three additional bedrooms share a well-appointed second bathroom, making this home perfect for families or guests. The two-car garage conveniently connects to the front hallway, where you will also find the laundry room and an extra storage closet. Please note that pictures, photographs, colors, features, and sizes are for illustration purposes only and may vary from the homes as constructed.

    This property is off market, which means it's not currently listed for sale or rent on Zillow. This may be different from what's available on other websites or public sources.
    Zillow last checked:

    Listing updated:

    Source: DR HortonMLS Logo

    Facts & features

    Interior

    Bedrooms & bathrooms
    • Bedrooms: 4
    • Bathrooms: 2
    • Full bathrooms: 2
    Interior area
    • Total interior livable area: 1,819 sqft

    Property

    Parking
    • Total spaces: 2
    • Parking features: Garage
    • Garage spaces: 2
    Features
    • Levels: 1.0
    • Stories: 1
    Details
    • Parcel number: 0114411331100

    Construction

    Type & style
    • Home type: SingleFamily
    • Property subtype: Single Family Residence
    Condition
    • New Construction
    • New construction: Yes
    • Year built: 2026
    Details
    • Builder name: D.R. Horton

    Community & HOA

    Community
    • Subdivision: Edgemont Park
    Location
    • Region: Jonesboro

    Financial & listing details

    • Price per square foot: $161/sqft
    • Tax assessed value: $20,000
    • Annual tax amount: $206
    • Date on market: 4/29/2026

    Price history

    DateEventPrice
    7/2/2026Listing removed$292,990$161/sqft
    Source: DR Horton Report a problem
    4/29/2026Listed for sale$292,990$161/sqft
    Source: DR Horton Report a problem

    Public tax history

    YearProperty taxesTax assessment
    2025$206 $4,000
    Find assessor info on the county website

    Neighborhood: Prospect

    Nearby schools

    GreatSchools rating
    Schools provided by the MLS
    • Middle: Nettleton Junior High School
    • High: Nettleton High School
    • District: Nettleton Public Schools

    Source: DR Horton. This data may not be complete. We recommend contacting the local school district to confirm school assignments for this home.

    Get pre-qualified for a loan
    At Zillow Home Loans, we can pre-qualify you in as little as 5 minutes with no impact to your credit score.

    An equal housing lender. NMLS #10287.