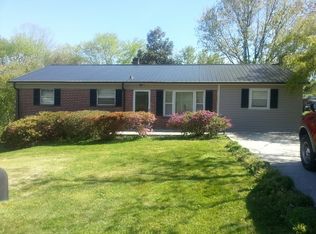
NEW PRICE + MOVE-IN READY! Beautifully modernized brick ranch on almost a half acre in Granite Falls UNDER 200K! This home offers practical use of living space with numerous upgrades completed in 2021. Bright and inviting living area with bay window looking over front yard and covered front porch. Spacious updated eat-in kitchen with stainless steel appliances that stay, thoughtfully designed layout with tons of storage in the elevated custom cabinetry, butcher block style countertops. Enjoy the convenience of a dedicated coffee bar area and a breakfast bar. Newly installed luxury vinyl plank throughout! Bathroom features tiled floors and tub surround. Large fenced in backyard with two storage buildings! One car carport offers flex space currently enjoyed as an extension of the outdoor living area, perfect for entertaining. Conveniently located near schools, shopping, and major routes, this home is move-in ready! New Heat Pump and duct work, plumbing upgraded to PEX.
Closed
$195,000
4913 Friendly Dr, Granite Falls, NC 28630
2beds
912sqft
Single Family Residence
Built in 1960
0.41 Acres Lot
$197,300 Zestimate®
$214/sqft
$1,379 Estimated rent
Home value
$197,300
$158,000 - $247,000
$1,379/mo
Zestimate® history
Owner options
List your home for rent
$1,379/mo
Rent Zestimate®
Find your next renter with Zillow Rental Manager. Plus, with online applications, you can quickly screen prospective tenants – for free.
$1,379/mo
Rent Zestimate®
Refinance and save
$1,224/mo
Est. payment
Refinancing to a lower rate could help reduce your monthly payments and save thousands over the life of the loan.
$1,224/mo
Est. payment
Explore your selling options
Work with a Zillow partner agent
Leverage their expertise and Zillow's premium Showcase listings to get your home seen by more buyers.
Get startedList with your own agent
Get your home in front of millions of buyers by listing it on Zillow.
Learn how to do itSell it yourself
Take full control of how buyers see your home on Zillow by listing For Sale by Owner (FSBO).
List your homeWhat's special
Brick ranchButcher block style countertopsCovered front porchBreakfast barElevated custom cabinetryFlex spaceLarge fenced in backyard
Zillow last checked:
Listing updated:
Listed by:
Danielle Sutton danielle@harperrealtync.com,
Harper Realty
Bought with:
Elizabeth Steele
Berkshire Hathaway Homeservices Landmark Prop
Source: Canopy MLS as distributed by MLS GRID,MLS#: 4304975
Facts & features
Interior
Bedrooms & bathrooms
- Bedrooms: 2
- Bathrooms: 1
- Full bathrooms: 1
- Main level bedrooms: 2
Primary bedroom
- Features: Ceiling Fan(s)
- Level: Main
Bedroom s
- Features: None
- Level: Main
Bathroom full
- Features: None
- Level: Main
Dining area
- Features: Open Floorplan
- Level: Main
Kitchen
- Features: Breakfast Bar
- Level: Main
Living room
- Features: None
- Level: Main
Heating
- Heat Pump
Cooling
- Heat Pump
Appliances
- Included: Dishwasher, Electric Oven, Electric Water Heater, Microwave, Refrigerator
- Laundry: In Carport
Features
- Breakfast Bar, Pantry
- Flooring: Vinyl
- Doors: Sliding Doors
- Has basement: No
Interior area
- Total structure area: 912
- Total interior livable area: 912 sqft
- Finished area above ground: 912
- Finished area below ground: 0
Property
Parking
- Parking features: Attached Carport
- Has carport: Yes
Features
- Levels: One
- Stories: 1
- Patio & porch: Front Porch
- Fencing: Back Yard
Lot
- Size: 0.41 Acres
- Features: Level
Living quarters
- Secondary features: None
Details
- Additional structures: Shed(s)
- Parcel number: 1129123
- Zoning: RA-20
- Special conditions: Standard
Construction
Type & style
- Home type: SingleFamily
- Property subtype: Single Family Residence
Materials
- Brick Full
- Foundation: Crawl Space
Condition
- New construction: No
- Year built: 1960
Utilities & green energy
- Sewer: Septic Installed
- Water: City
Community & HOA
Community
- Subdivision: None
Location
- Region: Granite Falls
Financial & listing details
- Price per square foot: $214/sqft
- Tax assessed value: $98,800
- Annual tax amount: $670
- Date on market: 9/24/2025
- Cumulative days on market: 41 days
- Listing terms: Cash,Conventional,FHA,USDA Loan,VA Loan
- Road surface type: Gravel, Paved
Price history
| Date | Event | Price |
|---|---|---|
| 11/20/2025 | Sold | $195,000-2.5%$214/sqft |
Source:  Canopy MLS as distributed by MLS GRID #4304975 Report a problem Canopy MLS as distributed by MLS GRID #4304975 Report a problem | ||
| 10/12/2025 | Price change | $199,900-0.1%$219/sqft |
Source: Canopy MLS as distributed by MLS GRID #4304975 Report a problem | ||
| 10/3/2025 | Price change | $200,000-4.8%$219/sqft |
Source: Canopy MLS as distributed by MLS GRID #4304975 Report a problem | ||
| 9/24/2025 | Listed for sale | $210,000+223.1%$230/sqft |
Source: Canopy MLS as distributed by MLS GRID #4304975 Report a problem | ||
| 10/26/2021 | Sold | $65,000$71/sqft |
Source: Public Record Report a problem | ||
Public tax history
| Year | Property taxes | Tax assessment |
|---|---|---|
| 2025 | $670 +35.2% | $95,800 +63.8% |
| 2024 | $495 | $58,500 |
| 2023 | $495 +2.4% | $58,500 |
| 2022 | $484 | $58,500 |
| 2021 | $484 +10% | $58,500 +8.3% |
| 2020 | $440 -1.9% | $54,000 |
| 2019 | $448 +2.5% | $54,000 |
| 2018 | $437 | $54,000 |
| 2017 | $437 +1.4% | $54,000 |
| 2016 | $431 | $54,000 |
| 2015 | $431 +5.2% | $54,000 |
| 2014 | $410 | $54,000 |
| 2013 | -- | $54,000 -0.6% |
| 2012 | -- | $54,300 |
| 2011 | -- | $54,300 |
| 2010 | -- | $54,300 |
| 2009 | -- | $54,300 |
| 2008 | -- | $54,300 -1.1% |
| 2007 | -- | $54,900 +1.1% |
| 2006 | -- | $54,300 |
| 2005 | -- | $54,300 +9.3% |
| 2004 | -- | $49,700 |
| 2003 | -- | $49,700 |
| 2002 | -- | $49,700 |
| 2001 | -- | $49,700 +20% |
| 2000 | -- | $41,400 |
Find assessor info on the county website
Neighborhood: 28630
Nearby homes
- $112,3003 bd1 ba1.1k sqft4917 Friendly Dr, Granite Falls, NC 28630Off Market
- $206,5002 bd2 ba1.4k sqft4910 Friendly Dr, Granite Falls, NC 28630Off Market
- $734,0005 bd3 ba1.8k sqft1427 Baton Church Rd, Granite Falls, NC 28630Off Market
- $118,5003 bd1 ba960 sqft4921 Friendly Dr, Granite Falls, NC 28630Off Market
- $175,5003 bd1 ba1.2k sqft4906 Friendly Dr, Granite Falls, NC 28630Off Market
- $162,6002 bd1 ba936 sqft1433 Baton Church Rd, Granite Falls, NC 28630Off Market
- $150,2003 bd1 ba962 sqft4922 Friendly Dr, Granite Falls, NC 28630Off Market
- $36,300-- bd-- ba-- sqft2611 Connelly Springs Rd, Granite falls, NC 28630Off Market
Nearby schools
GreatSchools rating
- 6/10Baton ElementaryGrades: PK-5Distance: 0.5 mi
- 3/10Hudson MiddleGrades: 6-8Distance: 4 mi
- 5/10South Caldwell HighGrades: PK,9-12Distance: 4.4 mi
Schools provided by the listing agent
- Elementary: Baton
- Middle: Hudson
- High: South Caldwell
Source: Canopy MLS as distributed by MLS GRID. This data may not be complete. We recommend contacting the local school district to confirm school assignments for this home.
Get a cash offer in 3 minutes
Find out how much your home could sell for in as little as 3 minutes with a no-obligation cash offer.
Estimated market value
$197,300
Get a cash offer in 3 minutes
Find out how much your home could sell for in as little as 3 minutes with a no-obligation cash offer.
Estimated market value
$197,300
- North Carolina
- Caldwell County
- Granite Falls
- 28630
- 4913 Friendly Dr
Nearby cities
Nearby zip codes
Other Granite Falls Topics
