Welcome to this beautifully maintained 4-bedroom, 2.5-bathroom home in the highly sought-after Keller ISD. Offering a great layout with plenty of living space, this home boasts a bright and open floor plan perfect for both relaxation and entertaining. As you enter, you’ll be greeted by a spacious foyer leading to the living room with large windows, allowing for an abundance of natural light. The updated kitchen features stainless steel appliances with matching refrigerator, new quartz countertops and plenty of cabinet space. The adjoining dining area opens up to a private backyard, ideal for outdoor gatherings or enjoying quiet evenings lounging around the in-ground pool. The primary bedroom is a true retreat, complete with a walk-in closet and an en-suite bathroom, a soaking tub, and a separate shower. Three additional well-sized bedrooms upstairs provides ample space for family, guests, or a home office. Other highlights include LVP and new carpet flooring, central air conditioning, and a two-car garage. The home is conveniently located near shopping, dining, top-rated schools, and public transportation. This property combines comfort, style, and convenience – a true must-see!
Sold
Price Unknown
4913 Glen Springs Trl, Fort Worth, TX 76137
4beds
2,316sqft
Single Family Residence
Built in 1993
7,797 Square Feet Lot
$353,100 Zestimate®
$--/sqft
$3,040 Estimated rent
Home value
$353,100
$325,000 - $385,000
$3,040/mo
Zestimate® history
Owner options
List your home for rent
$3,040/mo
Rent Zestimate®
Find your next renter with Zillow Rental Manager. Plus, with online applications, you can quickly screen prospective tenants – for free.
$3,040/mo
Rent Zestimate®
Refinance and save
$66/mo
Est. payment
Refinancing to a lower rate could help reduce your monthly payments and save thousands over the life of the loan.
$66/mo
Est. payment
Explore your selling options
Work with a Zillow partner agent
Leverage their expertise and Zillow's premium Showcase listings to get your home seen by more buyers.
Get startedList with your own agent
Get your home in front of millions of buyers by listing it on Zillow.
Learn how to do itSell it yourself
Take full control of how buyers see your home on Zillow by listing For Sale by Owner (FSBO).
List your homeWhat's special
Private backyardCentral air conditioningStainless steel appliancesSpacious foyerNew quartz countertopsEn-suite bathroomSoaking tub
Zillow last checked:
Listing updated:
Listed by:
Steve Metarelis 0484514 844-448-0749,
Offerpad Brokerage, LLC 844-448-0749
Bought with:
Michelle Lin
CENTURY 21 Judge Fite Co.
Source: NTREIS,MLS#: 20871708
Facts & features
Interior
Bedrooms & bathrooms
- Bedrooms: 4
- Bathrooms: 3
- Full bathrooms: 2
- 1/2 bathrooms: 1
Primary bedroom
- Level: First
- Dimensions: 11 x 15
Bedroom
- Level: Second
- Dimensions: 12 x 13
Bedroom
- Level: Second
- Dimensions: 10 x 12
Bedroom
- Level: Second
- Dimensions: 10 x 12
Bonus room
- Level: Second
- Dimensions: 15 x 17
Breakfast room nook
- Level: First
- Dimensions: 10 x 9
Dining room
- Level: First
- Dimensions: 12 x 13
Kitchen
- Level: First
- Dimensions: 18 x 10
Living room
- Level: First
- Dimensions: 17 x 16
Appliances
- Included: Dishwasher, Microwave
Features
- Eat-in Kitchen, Walk-In Closet(s)
- Has basement: No
- Number of fireplaces: 2
- Fireplace features: Living Room, Other
Interior area
- Total interior livable area: 2,316 sqft
Property
Parking
- Total spaces: 2
- Parking features: Garage
- Attached garage spaces: 2
Features
- Levels: Two
- Stories: 2
- Pool features: None
Lot
- Size: 7,797 Square Feet
Details
- Parcel number: 06580351
Construction
Type & style
- Home type: SingleFamily
- Architectural style: Detached
- Property subtype: Single Family Residence
Condition
- Year built: 1993
Utilities & green energy
- Sewer: Public Sewer
- Utilities for property: Sewer Available
Community & HOA
Community
- Subdivision: Park Glen Add
HOA
- Has HOA: Yes
- Services included: Association Management
- HOA fee: $66 annually
- HOA name: Neighborhood Management, Inc.
- HOA phone: 000-000-0000
Location
- Region: Fort Worth
Financial & listing details
- Tax assessed value: $393,145
- Annual tax amount: $9,115
- Date on market: 3/17/2025
- Cumulative days on market: 4 days
Price history
| Date | Event | Price |
|---|---|---|
| 4/21/2025 | Sold | -- |
Source: NTREIS #20871708 Report a problem | ||
| 3/21/2025 | Pending sale | $369,900$160/sqft |
Source: NTREIS #20871708 Report a problem | ||
| 3/17/2025 | Listed for sale | $369,900$160/sqft |
Source: NTREIS #20871708 Report a problem | ||
Public tax history
| Year | Property taxes | Tax assessment |
|---|---|---|
| 2025 | $3,136 -23.7% | $393,145 |
| 2024 | $4,110 -23.5% | $393,145 -1.3% |
| 2023 | $5,369 -8.2% | $398,513 +23.6% |
| 2022 | $5,846 +1.9% | $322,463 +14% |
| 2021 | $5,735 -17.3% | $282,775 +7.4% |
| 2020 | $6,932 +1.6% | $263,318 -0.4% |
| 2019 | $6,821 +5.5% | $264,272 +12.6% |
| 2018 | $6,468 +8.7% | $234,696 +2.2% |
| 2017 | $5,950 +9% | $229,573 +13% |
| 2016 | $5,456 +11% | $203,248 +15.3% |
| 2015 | $4,914 | $176,331 +4.9% |
| 2014 | $4,914 | $168,100 +3.9% |
| 2013 | -- | $161,800 +0.7% |
| 2012 | -- | $160,600 -1.4% |
| 2011 | -- | $162,800 -0.2% |
| 2010 | -- | $163,100 -6.7% |
| 2009 | -- | $174,900 |
| 2008 | -- | $174,900 +4.7% |
| 2007 | -- | $167,000 |
| 2006 | -- | $167,000 |
| 2005 | -- | $167,000 |
| 2004 | -- | $167,000 |
| 2003 | -- | $167,000 +1.8% |
| 2002 | -- | $164,100 +0.7% |
| 2001 | -- | $162,900 +10.4% |
| 2000 | -- | $147,500 |
Find assessor info on the county website
Neighborhood: Park Glen
Nearby homes
- $367,4004 bd2 ba2.2k sqft4917 Glen Springs Trl, Fort Worth, TX 76137Off Market
- $432,0004 bd2 ba2.9k sqft4909 Glen Springs Trl, Fort Worth, TX 76137Off Market
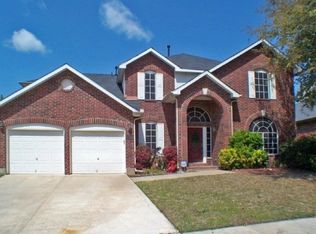
- $--4 bd4 ba3.4k sqft4904 Hot Springs Trl, Fort Worth, TX 76137Sold
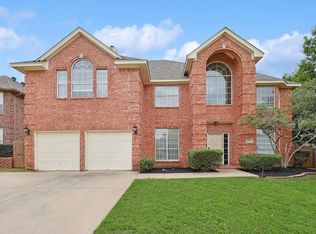
- $407,1004 bd3 ba2.4k sqft4908 Hot Springs Trl, Fort Worth, TX 76137Off Market
- $489,3005 bd3 ba3.3k sqft4921 Glen Springs Trl, Fort Worth, TX 76137Off Market
- $436,6004 bd2 ba2.8k sqft4912 Hot Springs Trl, Fort Worth, TX 76137Off Market
- $419,7004 bd3 ba2.5k sqft4912 Glen Springs Trl, Fort Worth, TX 76137Off Market
- $433,0004 bd3 ba2.8k sqft8008 Rushmore Rd, Fort Worth, TX 76137Off Market
Nearby schools
GreatSchools rating
- 9/10Park Glen Elementary SchoolGrades: PK-4Distance: 0.2 mi
- 8/10Hillwood Middle SchoolGrades: 7-8Distance: 1 mi
- 6/10Central High SchoolGrades: 9-12Distance: 1.9 mi
Schools provided by the listing agent
- Elementary: Parkglen
- High: Central
- District: Keller ISD
Source: NTREIS. This data may not be complete. We recommend contacting the local school district to confirm school assignments for this home.
Get a cash offer in 3 minutes
Find out how much your home could sell for in as little as 3 minutes with a no-obligation cash offer.
Estimated market value
$353,100
Get a cash offer in 3 minutes
Find out how much your home could sell for in as little as 3 minutes with a no-obligation cash offer.
Estimated market value
$353,100
- Texas
- Tarrant County
- Fort Worth
- 76137
- Park Glen
- 4913 Glen Springs Trl
Nearby cities
Nearby neighborhoods
Nearby zip codes
Other Fort Worth Topics
