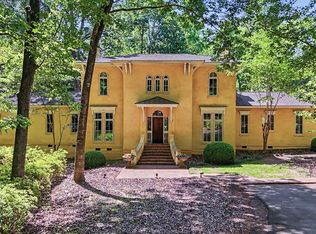
Beneath the canopy of a beautiful, majestic oak tree sits this stunning four-bedroom, three-bath home in the sought-after Hidden Lake subdivision. Updated from top to bottom, this incredible home is truly move-in ready, featuring new flooring, fresh paint throughout, all-new light fixtures, a chef-inspired kitchen, and beautifully renovated spa-like baths. The open floor plan and split-bedroom design are light, bright, and welcoming, with tall ceilings and light-colored hardwood floors creating an effortless flow for both everyday living and entertaining. The gorgeous kitchen features quartz countertops, updated finishes, and opens to an incredible keeping room with a cozy gas fireplace—the perfect gathering space for family and friends. Quartz countertops and updated tile continue throughout the bathrooms, giving the entire home a fresh, cohesive feel. A spacious laundry room offers an additional farmhouse sink, abundant storage, and room for an extra refrigerator, while a convenient friends' entrance off the driveway adds charm and function. Outside, the expansive covered back porch with stained wood ceilings is a showstopper—the perfect place to relax, catch the breeze, and enjoy views of the lake beyond the fenced backyard. A wired workshop offers incredible additional space and the potential to be finished as a guest house, studio, or home office. Add in wonderful closet space, a two-car garage, a private lot on a quiet cul-de-sac street, and a picture-perfect setting, and this Hidden Lake home truly has it all. A true showstopper!
Pending
$599,000
4913 Grandview Dr, Albany, GA 31721
4beds
3,036sqft
Detached Single Family
Built in 2001
1.3 Acres Lot
$595,800 Zestimate®
$197/sqft
$100/mo HOA
What's special
Cozy gas fireplaceTall ceilingsWired workshopTwo-car garageMajestic oak treeOpen floor planIncredible keeping room
- 15 days
- 704
- 39
Likely to sell faster than
Zillow last checked:
Listing updated:
Listed by:
Katie Hughey Gatewood 229-881-0743,
HUGHEY & NEUMAN, INC.
Source: SWGMLS,MLS#: 169967
Facts & features
Interior
Bedrooms & bathrooms
- Bedrooms: 4
- Bathrooms: 3
- Full bathrooms: 3
Bedroom 2
- Level: First
Bedroom 3
- Level: First
Bedroom 4
- Level: First
Dining room
- Level: First
Kitchen
- Level: First
Heating
- Heat: Central Gas, Heat: 2 or More, Fireplace(s)
Cooling
- A/C: Central Electric, A/C: 2 or More, Ceiling Fan(s)
Appliances
- Included: Cooktop, Dishwasher, Disposal, Oven, Range Hood Microwave, Refrigerator, Smooth Top, Stove/Oven Electric, Stainless Steel Appliance(s), Other-See Remarks, Gas Water Heater, Tankless Water Heater
- Laundry: Laundry Room, Sink
Features
- Chair Rail, Crown Molding, Kitchen Island, Wet Bar, Built-in Bookcases, Recessed Lighting, Open Floorplan, Pantry, Separate Shower Primary, Sitting Area Primary, Specialty Ceilings, Walk-In Closet(s), His and Hers Closets, Wired for Sound, Granite Counters, Other-See Remarks, High Speed Internet, Walls (Sheet Rock), Entrance Foyer, Utility Room
- Flooring: Ceramic Tile, Hardwood, Marble
- Windows: Plantation Shutters, Other-See Remarks, Double Pane Windows
- Has fireplace: Yes
- Fireplace features: Gas, Gas Log, Masonry
Interior area
- Total structure area: 3,036
- Total interior livable area: 3,036 sqft
Video & virtual tour
Property
Parking
- Total spaces: 2
- Parking features: Double, Garage, Garage Door Opener
- Garage spaces: 2
Accessibility
- Accessibility features: Handicap Provisions
Features
- Levels: Multi/Split
- Stories: 1
- Patio & porch: Patio Open, Porch Covered
- Exterior features: Sprinkler System, Other-See Remarks
- Has view: Yes
- View description: Water
- Has water view: Yes
- Water view: Water
- Waterfront features: Lake Front
Lot
- Size: 1.3 Acres
- Features: Covenants/Restrictions, Cul-De-Sac, Curb & Gutter, Wooded
Details
- Additional structures: Workshop, Workshop Wired
- Parcel number: 0892/00000/112
Construction
Type & style
- Home type: SingleFamily
- Architectural style: Traditional
- Property subtype: Detached Single Family
Materials
- HardiPlank Type, HardiPlank Type Trim, Vinyl Trim
- Foundation: Crawl Space
- Roof: Shingle,Architectural
Condition
- Year built: 2001
Utilities & green energy
- Electric: Memc-Dougherty
- Sewer: Septic Tank, Septic System On Site
- Water: Albany Utilities
- Utilities for property: Electricity Connected, Propane, Water Connected
Community & HOA
Community
- Subdivision: Hidden Lakes
HOA
- Has HOA: Yes
- HOA fee: $1,200 annually
Location
- Region: Albany
Financial & listing details
- Price per square foot: $197/sqft
- Tax assessed value: $322,500
- Annual tax amount: $6,395
- Date on market: 9/18/2026
- Listing terms: Cash,FHA,VA Loan,Conventional
- Ownership: Primary Home
- Electric utility on property: Yes
- Road surface type: Paved
Estimated market value
$595,800
$566,000 - $626,000
$2,703/mo
Price history
| Date | Event | Price |
|---|---|---|
| 9/23/2026 | Pending sale | $599,000$197/sqft |
Source: SWGMLS #169967 Report a problem | ||
| 9/18/2026 | Listed for sale | $599,000+16.3%$197/sqft |
Source: SWGMLS #169967 Report a problem | ||
| 10/17/2022 | Sold | $515,000+56.3%$170/sqft |
Source: Public Record Report a problem | ||
| 9/18/2011 | Listing removed | $329,500$109/sqft |
Source: REMAX of Albany #124208 Report a problem | ||
| 6/10/2011 | Sold | $329,500$109/sqft |
Source: Public Record Report a problem | ||
| 4/23/2011 | Listed for sale | $329,500$109/sqft |
Source: RE/MAX of Albany #124208 Report a problem | ||
Public tax history
| Year | Property taxes | Tax assessment |
|---|---|---|
| 2025 | $6,343 +6.4% | $129,000 |
| 2024 | $5,961 -0.1% | $129,000 |
| 2023 | $5,964 +9.5% | $129,000 |
| 2022 | $5,448 -0.2% | $129,000 |
| 2021 | $5,456 -0.2% | $129,000 |
| 2020 | $5,469 -0.3% | $129,000 |
| 2019 | $5,483 +7.5% | $129,000 |
| 2018 | $5,102 -6.9% | $129,000 |
| 2017 | $5,483 +7.4% | $129,000 |
| 2016 | $5,106 | $129,000 |
| 2015 | $5,106 +0.6% | $129,000 -0.6% |
| 2014 | $5,075 | $129,800 |
| 2013 | -- | -- |
| 2012 | -- | -- |
| 2011 | -- | -- |
| 2010 | -- | -- |
| 2009 | -- | -- |
| 2008 | -- | -- |
| 2007 | -- | $310,800 +11.6% |
| 2006 | -- | $278,500 |
| 2005 | -- | $278,500 |
| 2004 | -- | $278,500 |
| 2003 | -- | $278,500 +43.3% |
| 2002 | -- | $194,300 +229.3% |
| 2001 | -- | $59,000 |
| 2000 | -- | $59,000 |
Find assessor info on the county website
Monthly payment
Est. payment
Payment breakdown
Explore the cost of this home by adjusting the details. Changes won't be saved.Climate risks
Neighborhood: 31721

Similar homes
- $475,0004 bd3 ba2.9k sqft4906 Grandview Dr, Albany, GA 31721For Sale
 MLS ID #169994, Bonny Dorough, ALBANY REALTY COMPANY. SWGMLS
 - $599,0003 bd5 ba3.8k sqft2403 Pendleton St, Albany, GA 31721For Sale
 MLS ID #169848, Katie Hughey Gatewood, HUGHEY & NEUMAN, INC.. SWGMLS
 - $449,0003 bd3 ba2.5k sqft5111 Barrington Dr, Albany, GA 31721For Sale
 MLS ID #169942, Katie Hughey Gatewood, HUGHEY & NEUMAN, INC.. SWGMLS
 - $319,0004 bd3 ba2.2k sqft2712 Davenport Dr, Albany, GA 31721For Sale
 MLS ID #170055, Natasja Cantrell, Select Realty Partners of Georgia. SWGMLS
 - $529,9005 bd3 ba3.1k sqft117 W Westerlee Dr, Leesburg, GA 31763Active
 MLS ID #10856069, Tammy Cuff, Southeastern Land Group. GAMLS
 - $325,0004 bd2 ba2.3k sqft2810 N Doublegate Dr, Albany, GA 31721ActiveMLS ID #10854382, T. Reed, Tee Reed Realty. GAMLS
- $510,0005 bd4 ba3.5k sqft129 Larkspur Dr, Albany, GA 31721ActiveMLS ID #10808226, Katherine Mixon, Open Door Realty Company. GAMLS
