Welcome to Westlake in Lake Oswego. Picture perfect updated home with rare, spacious primary on the main level! Primary has row of windows that faces out to low maintenance landscaped yard. Primary bath is fully accessible with curb-less walk in shower and freestanding soaking tub. Laundry located on main level allowing for single level living if desired. Fresh, bright and light-filled interior and 2 cozy fireplaces. New wide plank white oak hardwood floors throughout. Handsome spacious kitchen with island opens to family room and cozy nook. Yard is flat and fenced and great for entertaining. A secret door in the fence opens up for direct access to Westlake Park for summer concerts, tennis, baseball/ basketball games, and kids summer camps. Near coffee, restaurants and shopping, and I5/217 for easy commuting. Award-winning Lake Oswego schools. Updates include: Presidential roof installed 2017, manicured hardscaped backyard 2018, exterior/interior paint 2022, hardwood floors 2022, and bathroom remodels 2023. This home + location has everything that a buyer today is looking for!
Sold
$1,121,334
4913 Hastings Dr, Lake Oswego, OR 97035
3beds
2,280sqft
Residential, Single Family Residence
Built in 1994
-- sqft lot
$1,118,300 Zestimate®
$492/sqft
$4,365 Estimated rent
Home value
$1,118,300
$1.06M - $1.19M
$4,365/mo
Zestimate® history
Owner options
List your home for rent
$4,365/mo
Rent Zestimate®
Find your next renter with Zillow Rental Manager. Plus, with online applications, you can quickly screen prospective tenants – for free.
$4,365/mo
Rent Zestimate®
Refinance and save
$7,033/mo
Est. payment
Refinancing to a lower rate could help reduce your monthly payments and save thousands over the life of the loan.
$7,033/mo
Est. payment
Explore your selling options
Work with a Zillow partner agent
Leverage their expertise and Zillow's premium Showcase listings to get your home seen by more buyers.
Get startedList with your own agent
Get your home in front of millions of buyers by listing it on Zillow.
Learn how to do itSell it yourself
Take full control of how buyers see your home on Zillow by listing For Sale by Owner (FSBO).
List your homeWhat's special
Zillow last checked:
Listing updated:
Listed by:
Grace Kim 503-799-1835,
Keller Williams Realty Portland Premiere
Bought with:
Donna Johnson, 201228556
Cascade Hasson Sotheby's International Realty
Source: RMLS (OR),MLS#: 24398887
Facts & features
Interior
Bedrooms & bathrooms
- Bedrooms: 3
- Bathrooms: 3
- Full bathrooms: 2
- Partial bathrooms: 1
- Main level bathrooms: 2
Rooms
- Room types: Laundry, Bedroom 2, Bedroom 3, Dining Room, Family Room, Kitchen, Living Room, Primary Bedroom
Primary bedroom
- Features: Hardwood Floors, High Ceilings, Soaking Tub, Suite, Walkin Closet, Walkin Shower
- Level: Main
Bedroom 2
- Features: Hardwood Floors, Closet
- Level: Upper
Bedroom 3
- Features: Hardwood Floors, Closet
- Level: Upper
Dining room
- Features: Formal, Hardwood Floors
- Level: Main
Family room
- Features: Fireplace, Hardwood Floors
- Level: Main
Kitchen
- Features: Builtin Range, Disposal, Hardwood Floors, Island, Microwave, Pantry, Builtin Oven, Granite
- Level: Main
Living room
- Features: Fireplace, Formal, Hardwood Floors
- Level: Main
Heating
- Forced Air, Fireplace(s)
Cooling
- Central Air
Appliances
- Included: Built-In Range, Cooktop, Dishwasher, Disposal, Down Draft, ENERGY STAR Qualified Appliances, Free-Standing Refrigerator, Gas Appliances, Microwave, Stainless Steel Appliance(s), Washer/Dryer, Built In Oven, Gas Water Heater
- Laundry: Laundry Room
Features
- Granite, High Ceilings, Soaking Tub, Vaulted Ceiling(s), Closet, Formal, Kitchen Island, Pantry, Suite, Walk-In Closet(s), Walkin Shower, Cook Island
- Flooring: Hardwood, Tile, Wood
- Windows: Double Pane Windows
- Basement: Crawl Space
- Number of fireplaces: 2
- Fireplace features: Wood Burning
Interior area
- Total structure area: 2,280
- Total interior livable area: 2,280 sqft
Property
Parking
- Total spaces: 2
- Parking features: Driveway, On Street, Garage Door Opener, Attached
- Attached garage spaces: 2
- Has uncovered spaces: Yes
Accessibility
- Accessibility features: Garage On Main, Kitchen Cabinets, Main Floor Bedroom Bath, Minimal Steps, Rollin Shower, Walkin Shower, Accessibility
Features
- Levels: Two
- Stories: 2
- Patio & porch: Patio
- Exterior features: Garden, Yard
- Fencing: Fenced
- Has view: Yes
- View description: Park/Greenbelt, Seasonal, Territorial
Lot
- Features: Level, Private, Seasonal, Trees, Sprinkler, SqFt 7000 to 9999
Details
- Parcel number: 01495796
Construction
Type & style
- Home type: SingleFamily
- Architectural style: Traditional
- Property subtype: Residential, Single Family Residence
Materials
- Brick, Cedar
- Foundation: Pillar/Post/Pier
- Roof: Composition
Condition
- Resale
- New construction: No
- Year built: 1994
Utilities & green energy
- Gas: Gas
- Sewer: Public Sewer
- Water: Public
Community & HOA
Community
- Security: Fire Sprinkler System
HOA
- Has HOA: Yes
- Amenities included: Commons
- HOA fee: $250 annually
Location
- Region: Lake Oswego
Financial & listing details
- Price per square foot: $492/sqft
- Tax assessed value: $867,480
- Annual tax amount: $8,693
- Date on market: 5/9/2024
- Cumulative days on market: 1 day
- Listing terms: Cash,Conventional,VA Loan
- Road surface type: Concrete, Paved
Price history
| Date | Event | Price |
|---|---|---|
| 5/29/2024 | Sold | $1,121,334-0.3%$492/sqft |
Source:  RMLS (OR) #24398887 Report a problem RMLS (OR) #24398887 Report a problem | ||
| 5/10/2024 | Pending sale | $1,125,000$493/sqft |
Source: RMLS (OR) #24398887 Report a problem | ||
| 5/9/2024 | Listed for sale | $1,125,000+84.4%$493/sqft |
Source: RMLS (OR) #24398887 Report a problem | ||
| 5/25/2017 | Sold | $610,000-6.6%$268/sqft |
Source: RMLS (OR) #17354001 Report a problem | ||
| 5/9/2017 | Pending sale | $653,000$286/sqft |
Source: Avery Bunick Luxury Properties #17354001 Report a problem | ||
| 4/30/2017 | Price change | $653,000-2.2%$286/sqft |
Source: Avery Bunick Luxury Properties #17354001 Report a problem | ||
| 4/14/2017 | Listed for sale | $668,000+42.4%$293/sqft |
Source: Avery Bunick Luxury Properties #17354001 Report a problem | ||
| 8/9/2013 | Sold | $469,000+42.1%$206/sqft |
Source: RMLS (OR) #13393712 Report a problem | ||
| 7/27/2001 | Sold | $330,000$145/sqft |
Source: Public Record Report a problem | ||
Public tax history
| Year | Property taxes | Tax assessment |
|---|---|---|
| 2025 | $9,202 +2.7% | $479,171 +3% |
| 2024 | $8,957 +3% | $465,215 +3% |
| 2023 | $8,694 +3.1% | $451,666 +3% |
| 2022 | $8,436 +8.3% | $438,511 +3% |
| 2021 | $7,791 +2.6% | $425,739 +3% |
| 2020 | $7,596 +2.5% | $413,339 +3% |
| 2019 | $7,409 +5.2% | $401,300 +3% |
| 2018 | $7,045 | $389,612 +3% |
| 2017 | $7,045 +13.8% | $378,264 +3% |
| 2016 | $6,189 | $367,247 +3% |
| 2015 | $6,189 +3.5% | $356,550 +3% |
| 2014 | $5,979 +3.2% | $346,165 +3% |
| 2013 | $5,795 +2.9% | $336,083 +3% |
| 2012 | $5,631 +3.5% | $326,294 +3% |
| 2011 | $5,438 +1.7% | $316,790 +3% |
| 2010 | $5,346 +1.1% | $307,563 +3% |
| 2009 | $5,291 +6.7% | $298,605 +3% |
| 2008 | $4,959 +4.6% | $289,908 +3% |
| 2007 | $4,740 +4.3% | $281,464 +3% |
| 2006 | $4,543 +0.3% | $273,266 +3% |
| 2005 | $4,530 +4.1% | $265,307 +3% |
| 2004 | $4,353 +4.9% | $257,580 +3% |
| 2003 | $4,152 -47.8% | $250,078 +3% |
| 2002 | $7,954 +103.8% | $242,794 +3% |
| 2001 | $3,903 +10.5% | $235,722 +3% |
| 2000 | $3,533 | $228,856 |
Find assessor info on the county website
Neighborhood: Westlake
Nearby homes
- $1,020,2004 bd3 ba2.5k sqft4889 Hastings Dr, Lake Oswego, OR 97035Off Market
- $973,3004 bd3 ba2.4k sqft4927 Hastings Dr, Lake Oswego, OR 97035Off Market
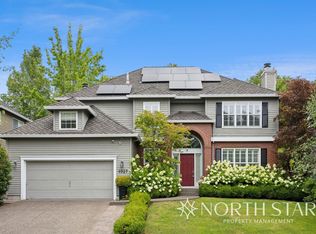
- $882,0003 bd2 ba2.3k sqft4875 Hastings Dr, Lake Oswego, OR 97035Off Market
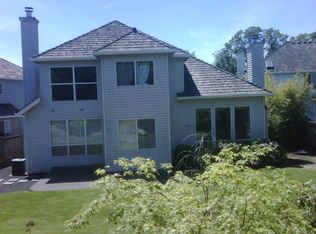
- $947,8004 bd2 ba2.7k sqft4941 Hastings Dr, Lake Oswego, OR 97035Off Market
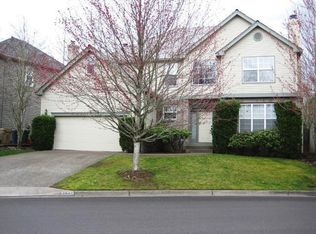
- $1,050,0004 bd3 ba2.7k sqft4896 Hastings Dr, Lake Oswego, OR 97035Sold
- $930,0003 bd3 ba2.1k sqft4908 Hastings Dr, Lake Oswego, OR 97035Sold
- $898,1003 bd3 ba2.3k sqft4861 Hastings Dr, Lake Oswego, OR 97035Off Market
- $932,200-- bd2 ba2.5k sqft4884 Hastings Dr, Lake Oswego, OR 97035Off Market
Nearby schools
GreatSchools rating
- 8/10Lake Grove Elementary SchoolGrades: K-5Distance: 1.5 mi
- 8/10Lake Oswego Junior High SchoolGrades: 6-8Distance: 1.2 mi
- 10/10Lake Oswego Senior High SchoolGrades: 9-12Distance: 1.2 mi
Schools provided by the listing agent
- Elementary: Lake Grove
- Middle: Lake Oswego
- High: Lake Oswego
Source: RMLS (OR). This data may not be complete. We recommend contacting the local school district to confirm school assignments for this home.
Get a cash offer in 3 minutes
Find out how much your home could sell for in as little as 3 minutes with a no-obligation cash offer.
Estimated market value
$1,118,300
Get a cash offer in 3 minutes
Find out how much your home could sell for in as little as 3 minutes with a no-obligation cash offer.
Estimated market value
$1,118,300
- Oregon
- Clackamas County
- Lake Oswego
- 97035
- Westlake
- 4913 Hastings Dr
Nearby cities
Nearby neighborhoods
Nearby zip codes
Other Lake Oswego Topics
