Skip main navigation
Closed
  • $452,000

    4913 Heritage Crossing Dr SW, Powder Springs, GA 30127

    5beds
    3,008sqft
    Single Family Residence, Residential
    Built in 2001
    0.75 Acres Lot
    $451,900 Zestimate®
    $150/sqft
    $2,754 Estimated rent

    Home value

    $451,900

    $425,000 - $484,000

    $2,754/mo

    Zestimate® history
    Loading
    Loading...

    Owner options

    List your home for rent

    $2,754/mo

    Rent Zestimate®

    Find your next renter with Zillow Rental Manager. Plus, with online applications, you can quickly screen prospective tenants – for free.

    Learn more

    $2,754/mo

    Rent Zestimate®

    Refinance and save

    $3,255/mo

    Est. payment

    Refinancing to a lower rate could help reduce your monthly payments and save thousands over the life of the loan.

    See today's rates

    $3,255/mo

    Est. payment

    Explore your selling options

    Work with a Zillow partner agent

    Leverage their expertise and Zillow's premium Showcase listings to get your home seen by more buyers.

    Get started

    List with your own agent

    Get your home in front of millions of buyers by listing it on Zillow.

    Learn how to do it

    Sell it yourself

    Take full control of how buyers see your home on Zillow by listing For Sale by Owner (FSBO).

    List your home

    What's special

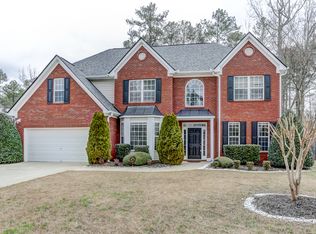
    Fantastic opportunity in the prestigious Harvest Pointe West Subdivision within the desirable McEachern School District! Situated on one of the subdivision's largest lots at nearly .75 acres, this meticulously maintained home offers 5 bedrooms and 3.5 bathrooms with exceptional attention to detail throughout, with 2 full kitchens! The original owner has thoughtfully upgraded this stunning property, creating a chef's kitchen that boasts abundant white cabinetry, granite countertops extending through the breakfast bar, and stainless steel appliances, all overlooking the family room with its cozy gas fireplace. The home features formal dining and living room spaces adorned with beautiful hardwood floors, while the luxurious owner's suite includes a double vanity, relaxing jacuzzi tub, and elegant marble flooring. Step outside onto the expansive 3-tier deck overlooking a thoughtfully landscaped backyard that offers ample space for gardening and entertaining on this premium lot. The finished basement serves as a complete, independent living space with its own private entrance, full kitchen, full bathroom, and spacious bedroom that accommodates king-size furniture. This self-contained unit features its own HVAC system, one of three in the home, allowing for personalized climate control without affecting the other levels. The apartment includes washer and dryer connections and does not interfere with the two-car garage access. The basement was generating $1,200 per month in rental income. This space is perfect for multi-generational living, college students, or as an investment opportunity. This sought-after community offers resort-style amenities, including a pool, tennis courts, playground, and clubhouse, all within one of Cobb County's top-rated school districts. Don't miss this rare find combining luxury, income potential, and premier location in a quiet, established neighborhood where you'll enjoy the perfect blend of comfort and convenience.

    Zillow last checked:

    Listing updated:

    Listed by:

    Jessica Medina,

    Virtual Properties Realty.com 404-884-0660

    Bought with:

    Angela Martin, 316477

    Current Realty, LLC.

    Source: FMLS GA,MLS#: 7682993MLS Logo

    Facts & features

    Interior

    Bedrooms & bathrooms
    • Bedrooms: 5
    • Bathrooms: 4
    • Full bathrooms: 3
    • 1/2 bathrooms: 1
    Rooms
    • Room types: Basement, Living Room, Family Room
    Primary bedroom
    • Features: In-Law Floorplan
    • Level: In-Law Floorplan
    Bedroom
    • Features: In-Law Floorplan
    Primary bathroom
    • Features: Separate Tub/Shower, Vaulted Ceiling(s), Whirlpool Tub, Double Vanity
    Dining room
    • Features: Separate Dining Room
    Kitchen
    • Features: Breakfast Bar, View to Family Room
    Heating
    • Central
    Cooling
    • Central Air
    Appliances
    • Included: Dishwasher, Gas Range, Microwave, Refrigerator
    • Laundry: Main Level, In Basement
    Features
    • High Ceilings 10 ft Main, Double Vanity
    • Flooring: Carpet, Ceramic Tile, Hardwood
    • Windows: Double Pane Windows
    • Basement: Exterior Entry,Finished,Interior Entry
    • Number of fireplaces: 1
    • Fireplace features: Family Room
    • Common walls with other units/homes: No Common Walls
    Interior area
    • Total structure area: 3,008
    • Total interior livable area: 3,008 sqft
    • Finished area above ground: 2,584
    • Finished area below ground: 424

    Property

    Parking
    • Total spaces: 2
    • Parking features: Garage Door Opener, Garage, Garage Faces Side
    • Garage spaces: 2
    Accessibility
    • Accessibility features: None
    Features
    • Levels: Three Or More
    • Patio & porch: Deck
    • Exterior features: None
    • Pool features: None
    • Has spa: Yes
    • Spa features: Bath, None
    • Fencing: None
    • Has view: Yes
    • View description: Neighborhood
    • Waterfront features: None
    • Body of water: None
    Lot
    • Size: 0.75 Acres
    • Dimensions: 74 x 265 x 105 x 93 x 273
    • Features: Back Yard, Landscaped
    Details
    • Additional structures: None
    • Parcel number: 19089800330
    • Other equipment: None
    • Horse amenities: None

    Construction

    Type & style
    • Home type: SingleFamily
    • Architectural style: Traditional
    • Property subtype: Single Family Residence, Residential
    Materials
    • Brick Front, Vinyl Siding
    • Foundation: Brick/Mortar
    • Roof: Shingle
    Condition
    • Resale
    • New construction: No
    • Year built: 2001

    Utilities & green energy

    • Electric: None
    • Sewer: Public Sewer
    • Water: Public
    • Utilities for property: Cable Available, Electricity Available, Natural Gas Available, Phone Available, Sewer Available, Water Available
    Green energy
    • Energy efficient items: None
    • Energy generation: None

    Community & HOA

    Community
    • Features: Clubhouse
    • Security: None
    • Subdivision: Harvest Pointe West
    HOA
    • Has HOA: Yes
    • Services included: Swim, Tennis
    • HOA fee: $543 annually
    • HOA phone: 770-451-8171
    Location
    • Region: Powder Springs

    Financial & listing details

    • Price per square foot: $150/sqft
    • Tax assessed value: $419,370
    • Annual tax amount: $1,025
    • Date on market: 11/16/2025
    • Cumulative days on market: 143 days
    • Electric utility on property: Yes
    • Road surface type: Asphalt

    Price history

    DateEventPrice
    5/21/2026Sold$452,000-7.3%$150/sqft
    Source: FMLS GA #7682993 Report a problem
    4/17/2026Pending sale$487,500$162/sqft
    Source: FMLS GA #7682993 Report a problem
    3/24/2026Price change$487,500-0.5%$162/sqft
    Source: GAMLS #10645769 Report a problem
    11/18/2025Listed for sale$490,000$163/sqft
    Source: GAMLS #10645769 Report a problem
    10/6/2022Listing removed$490,000$163/sqft
    Source: FMLS GA #7098605 Report a problem
    8/12/2022Listed for sale$490,000+89.3%$163/sqft
    Source: FMLS GA #7098605 Report a problem
    9/25/2008Listing removed$258,900$86/sqft
    Source: NRT Atlanta #3736548 Report a problem
    6/26/2008Listed for sale$258,900+39.9%$86/sqft
    Source: NRT Atlanta #3736548 Report a problem
    12/31/2001Sold$185,000$62/sqft
    Source: Public Record Report a problem

    Public tax history

    YearProperty taxesTax assessment
    2024$1,028 +22%$167,748 -4%
    2023$843 -12.2%$174,768 +20.4%
    2022$961 +13.2%$145,100 +34.9%
    2021$848 +0.2%$107,580 +0.6%
    2020$846 -1.4%$106,948
    2019$858 +6.8%$106,948 +20.6%
    2018$804 $88,708
    2017$804 +25.9%$88,708 +23.9%
    2016$639 -6.7%$71,600
    2015$685 +19.9%$71,600 +20.1%
    2014$571 -2.2%$59,616
    2013$584 -2.1%$59,616
    2012$597 -20.6%$59,616 -18.3%
    2011$751 +15.6%$72,952
    2010$650 -3.6%$72,952 -8%
    2009$674 +12.9%$79,308
    2006$597 -1.3%$79,308
    2005$605 +3%$79,308 +7.7%
    2004$588 -73.3%$73,672
    2003$2,201 $73,672
    2002$2,201 +409.1%$73,672 +411.6%
    2001$432 $14,400
    Find assessor info on the county website

    Neighborhood: 30127

    Nearby schools

    GreatSchools rating
    Schools provided by the listing agent
    • Elementary: Powder Springs
    • Middle: Cooper
    • High: McEachern

    Source: FMLS GA. This data may not be complete. We recommend contacting the local school district to confirm school assignments for this home.

    Get a cash offer in 3 minutes
    Find out how much your home could sell for in as little as 3 minutes with a no-obligation cash offer.
    Estimated market value
    $451,900
    Get a cash offer in 3 minutes
    Find out how much your home could sell for in as little as 3 minutes with a no-obligation cash offer.
    Estimated market value
    $451,900