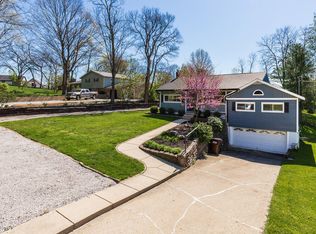
Imagine living in a secret garden! This enchanting tri-level home is tucked away on a full acre of park-like bliss. With 4 bedrooms and 3 full sparkling baths, this beauty offers a slice of heaven with the privacy you crave and the space you need.
Fresh off a fabulous makeover, the home boasts all-new flooring, fresh paint, and the fluffiest carpets your toes will ever meet. Plus, the kitchen is a chef's delight with brand-new appliances ready to tackle your wildest cooking adventures.
The backyard? It's huge, flat, and all yours. Perfect for epic tag games, fairy-tale weddings, or the most tranquil morning coffees you can imagine. And for those who love their wheels and tools, the oversized two-car garage is a dream come true.
Let's talk about the bathroom on the lower level: it's a chic, fully accessible wet room where you can sing in the shower with no bounds!
Located in the heart of the unincorporated county, this gem offers the sweet perk of lower taxes.
If you don't love this home, your dream home detector might need new batteries!
Sold for $370,000
$370,000
4913 Holtz Dr, Highland Heights, KY 41076
4beds
2,268sqft
Single Family Residence, Residential
Built in 1975
1 Acres Lot
$401,000 Zestimate®
$163/sqft
$2,578 Estimated rent
Home value
$401,000
$381,000 - $421,000
$2,578/mo
Zestimate® history
Owner options
List your home for rent
$2,578/mo
Rent Zestimate®
Find your next renter with Zillow Rental Manager. Plus, with online applications, you can quickly screen prospective tenants – for free.
$2,578/mo
Rent Zestimate®
Refinance and save
$2,326/mo
Est. payment
Refinancing to a lower rate could help reduce your monthly payments and save thousands over the life of the loan.
$2,326/mo
Est. payment
Explore your selling options
Work with a Zillow partner agent
Leverage their expertise and Zillow's premium Showcase listings to get your home seen by more buyers.
Get startedList with your own agent
Get your home in front of millions of buyers by listing it on Zillow.
Learn how to do itSell it yourself
Take full control of how buyers see your home on Zillow by listing For Sale by Owner (FSBO).
List your homeWhat's special
Zillow last checked:
Listing updated:
Listed by:
Tamra Minch 859-444-2285,
eXp Realty, LLC
Bought with:
Madison Eisenman, 247012
Sibcy Cline, REALTORS-CC
Source: NKMLS,MLS#: 622952
Facts & features
Interior
Bedrooms & bathrooms
- Bedrooms: 4
- Bathrooms: 3
- Full bathrooms: 3
Primary bedroom
- Features: Carpet Flooring
- Level: Upper
- Area: 208
- Dimensions: 16 x 13
Bedroom 2
- Features: Carpet Flooring
- Level: Upper
- Area: 156
- Dimensions: 12 x 13
Bedroom 3
- Features: Carpet Flooring
- Level: Upper
- Area: 110
- Dimensions: 10 x 11
Bedroom 4
- Features: Carpet Flooring
- Level: Lower
- Area: 121
- Dimensions: 11 x 11
Dining room
- Description: open to kitchen
- Features: Tile Flooring
- Level: First
- Area: 143
- Dimensions: 13 x 11
Family room
- Features: Tile Flooring
- Level: Lower
- Area: 228
- Dimensions: 19 x 12
Kitchen
- Description: open to dining
- Features: Tile Flooring
- Level: First
- Area: 108
- Dimensions: 9 x 12
Living room
- Features: Luxury Vinyl Flooring
- Level: First
- Area: 187
- Dimensions: 11 x 17
Heating
- Electric
Cooling
- Central Air
Appliances
- Included: Electric Oven, Dishwasher, Microwave, Refrigerator
Features
- Windows: Vinyl Frames
- Number of fireplaces: 1
- Fireplace features: Wood Burning
Interior area
- Total structure area: 2,268
- Total interior livable area: 2,268 sqft
Property
Parking
- Total spaces: 2
- Parking features: Driveway, Garage
- Garage spaces: 2
- Has uncovered spaces: Yes
Features
- Levels: Tri-Level
Lot
- Size: 1 Acres
Details
- Parcel number: 9999918209.00
Construction
Type & style
- Home type: SingleFamily
- Architectural style: Traditional
- Property subtype: Single Family Residence, Residential
Materials
- Brick, Vinyl Siding
- Foundation: Poured Concrete, Slab
- Roof: Shingle
Condition
- New construction: No
- Year built: 1975
Utilities & green energy
- Sewer: Septic Tank
- Water: Public
Community & HOA
HOA
- Has HOA: No
Location
- Region: Highland Heights
Financial & listing details
- Price per square foot: $163/sqft
- Tax assessed value: $190,100
- Annual tax amount: $1,765
- Date on market: 10/9/2025
- Cumulative days on market: 12 days
Price history
| Date | Event | Price |
|---|---|---|
| 6/28/2024 | Sold | $370,000-1.3%$163/sqft |
Source:  NKMLS #622952 Report a problem NKMLS #622952 Report a problem | ||
| 5/30/2024 | Pending sale | $375,000$165/sqft |
Source: NKMLS #622952 Report a problem | ||
| 5/25/2024 | Price change | $375,000-6%$165/sqft |
Source: NKMLS #622952 Report a problem | ||
| 5/18/2024 | Listed for sale | $399,000$176/sqft |
Source: NKMLS #622952 Report a problem | ||
Public tax history
| Year | Property taxes | Tax assessment |
|---|---|---|
| 2024 | $1,765 +2.3% | $190,100 |
| 2023 | $1,725 -7.8% | $190,100 |
| 2022 | $1,870 +0% | $190,100 |
| 2021 | $1,870 +13% | $190,100 +11.8% |
| 2018 | $1,655 -4.1% | $170,000 |
| 2017 | $1,725 +3.6% | $170,000 |
| 2016 | $1,665 | $170,000 |
| 2015 | $1,665 +2.3% | $170,000 |
| 2014 | $1,627 | $170,000 |
| 2013 | -- | $170,000 |
| 2012 | -- | $170,000 |
| 2011 | -- | $170,000 |
| 2010 | -- | $170,000 |
| 2009 | -- | $170,000 +17.4% |
| 2008 | -- | $144,800 |
| 2007 | -- | $144,800 |
| 2006 | -- | $144,800 |
| 2005 | -- | $144,800 +8.1% |
| 2004 | -- | $134,000 |
| 2003 | -- | $134,000 |
| 2002 | $1,022 | $134,000 |
| 2001 | -- | $134,000 +67.5% |
| 2000 | -- | $80,000 |
Find assessor info on the county website
Neighborhood: 41076
Nearby homes
- $325,0003 bd2 ba1.5k sqft4921 Holtz Dr, Highland Heights, KY 41076Sold
- $232,2003 bd2 ba1.6k sqft4923 Holtz Dr, Highland Heights, KY 41076Off Market
- $295,9002 bd1 ba754 sqft4929 Holtz Dr, Highland Heights, KY 41076Off Market
- $196,200-- bd-- ba2k sqft4926 Holtz Dr, Highland heights, KY 41076Off Market
- $9,700-- bd-- ba-- sqft4926 Holtz Dr, Highland heights, KY 41076Off Market
- $206,200-- bd-- ba2.2k sqft4926 Holtz Dr, Highland heights, KY 41076Off Market
- $65,000-- bd-- ba1.1k sqft4926 Holtz Dr, Highland heights, KY 41076Off Market
- $458,900-- bd-- ba-- sqft4926 Holtz Dr, Highland Heights, KY 41076Off Market
Nearby schools
GreatSchools rating
- 5/10Crossroads Elementary SchoolGrades: PK-5Distance: 2.6 mi
- 6/10Campbell County Middle SchoolGrades: 6-8Distance: 5.6 mi
- 9/10Campbell County High SchoolGrades: 9-12Distance: 8.6 mi
Schools provided by the listing agent
- Elementary: Crossroads Elementary
- Middle: Campbell County Middle School
- High: Campbell County High
Source: NKMLS. This data may not be complete. We recommend contacting the local school district to confirm school assignments for this home.
Get a cash offer in 3 minutes
Find out how much your home could sell for in as little as 3 minutes with a no-obligation cash offer.
Estimated market value
$401,000
Get a cash offer in 3 minutes
Find out how much your home could sell for in as little as 3 minutes with a no-obligation cash offer.
Estimated market value
$401,000
- Kentucky
- Campbell County
- Highland Heights
- 41076
- 4913 Holtz Dr
Nearby cities
Nearby zip codes
Other Highland Heights Topics
