Skip main navigation
Closed
  • $445,000

    4913 Ivy Rose Dr, Knoxville, TN 37918

    4beds
    2,450sqft
    Single Family Residence
    Built in 2001
    0.25 Acres Lot
    $453,900 Zestimate®
    $182/sqft
    $2,788 Estimated rent

    Home value

    $453,900

    $427,000 - $486,000

    $2,788/mo

    Zestimate® history
    Loading
    Loading...

    Owner options

    List your home for rent

    $2,788/mo

    Rent Zestimate®

    Find your next renter with Zillow Rental Manager. Plus, with online applications, you can quickly screen prospective tenants – for free.

    Learn more

    $2,788/mo

    Rent Zestimate®

    Refinance and save

    $2,749/mo

    Est. payment

    Refinancing to a lower rate could help reduce your monthly payments and save thousands over the life of the loan.

    See today's rates

    $2,749/mo

    Est. payment

    Explore your selling options

    Work with a Zillow partner agent

    Leverage their expertise and Zillow's premium Showcase listings to get your home seen by more buyers.

    Get started

    List with your own agent

    Get your home in front of millions of buyers by listing it on Zillow.

    Learn how to do it

    Sell it yourself

    Take full control of how buyers see your home on Zillow by listing For Sale by Owner (FSBO).

    List your home

    What's special

    Large family roomPrivate lotNew carpetAmple cabinet spaceBeautiful hardwoodsLarge walk-in closetEat-in breakfast nook
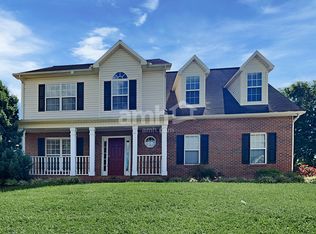
    Welcome to 4913 Ivy Rose Drive! Situated on a private lot in highly sought after Summer Rose Subdivision, this meticulously maintained 2 Story home features a gleaming hardwood entrance with beautiful hardwoods in the Foyer & Formal Dining Rooms, new carpet in the Formal Living & Family Rooms, spacious Kitchen/Baths, & a huge, covered back porch that could be the centerpiece of your entertainment needs or simply a quiet space to relax! Other overall features include 3-4 Bedrooms, 2.5 Bath floor plan, over-sized Bonus Room which could double as a Bonus Room/4th Bedroom or just be a really large 4th Bedroom, a 3 car garage, spacious Kitchen w/ample cabinet space, a complete compliment of stainless Appliances, large Kitchen Island, ample countertop space, custom tile backsplash, large Family Room with Fireplace, & over-sized Primary Bedroom also featuring a Fireplace. Other interior features include Formal Dining Room, Formal Living Room, & spacious Family Room with fireplace & custom, built in bookshelves! The large Family Room truly is the centerpiece & focal point of the main level, but don't forget the large Kitchen w/full compliment of Appliances, Kitchen Island, custom tile backsplash, ample countertop space, & eat-in breakfast nook! The Primary Bedroom is perfect for larger furniture, an office area, or whatever the need for the large space afforded! The Primary Bath features a walk in shower, large double vanity, large walk-in closet, & whirlpool tub! The 4th Bedroom/Bonus Room features ample space for a large bed/accessories, sectional couch, or any configuration of furniture or even a bed! The Bedrooms are generously sized to accommodate a growing Family, kids, or temporary/overnight guests! An additional highlight of this home is the over-sized 3 Car Garage that affords ample space for 3 cars while still providing generous storage area! Last but certainly not least is the covered back deck area, & fenced back yard which makes this area perfect for a peaceful evening relaxing or entertaining guests! Conveniently located to all things shopping, dining, & interstates!

    Zillow last checked:

    Listing updated:

    Listed by:

    David B Gibson,

    Crye-Leike Realtors South, Inc.

    Bought with:

    Alhassan Darboe, 333416

    LPT Realty, LLC

    Source: East Tennessee Realtors,MLS#: 1301279MLS Logo

    Facts & features

    Interior

    Bedrooms & bathrooms
    • Bedrooms: 4
    • Bathrooms: 3
    • Full bathrooms: 2
    • 1/2 bathrooms: 1
    Rooms
    • Room types: Bonus Room
    Heating
    • Central, Natural Gas
    Cooling
    • Central Air, Ceiling Fan(s)
    Appliances
    • Included: Dishwasher, Disposal, Microwave, Range, Refrigerator, Self Cleaning Oven
    Features
    • Walk-In Closet(s), Kitchen Island, Pantry, Eat-in Kitchen, Bonus Room
    • Flooring: Carpet, Hardwood, Vinyl
    • Windows: Windows - Vinyl, Insulated Windows
    • Basement: Crawl Space
    • Number of fireplaces: 2
    • Fireplace features: Gas Log
    Interior area
    • Total structure area: 2,450
    • Total interior livable area: 2,450 sqft

    Property

    Parking
    • Total spaces: 3
    • Parking features: Garage Faces Side, Garage Door Opener, Attached, Main Level
    • Attached garage spaces: 3
    Features
    • Exterior features: Irrigation System, Prof Landscaped
    • Has view: Yes
    • View description: Country Setting
    Lot
    • Size: 0.25 Acres
    • Dimensions: 85 x 124
    • Features: Private, Level, Rolling Slope
    Details
    • Parcel number: 049KF076

    Construction

    Type & style
    • Home type: SingleFamily
    • Architectural style: Traditional
    • Property subtype: Single Family Residence
    Materials
    • Vinyl Siding, Brick, Block, Frame
    Condition
    • Year built: 2001

    Utilities & green energy

    • Sewer: Public Sewer
    • Water: Public

    Community & HOA

    Community
    • Security: Smoke Detector(s)
    • Subdivision: Summer Rose S/D Unit 3
    HOA
    • Has HOA: Yes
    • Services included: Some Amenities
    • HOA fee: $150 annually
    Location
    • Region: Knoxville

    Financial & listing details

    • Price per square foot: $182/sqft
    • Tax assessed value: $318,900
    • Annual tax amount: $1,239
    • Date on market: 5/16/2025

    Price history

    DateEventPrice
    8/1/2025Sold$445,000-0.9%$182/sqft
    Source: East Tennessee Realtors #1301279 Report a problem
    6/21/2025Pending sale$448,900$183/sqft
    Source: East Tennessee Realtors #1301279 Report a problem
    6/19/2025Price change$448,900-3.3%$183/sqft
    Source: East Tennessee Realtors #1301279 Report a problem
    5/16/2025Listed for sale$464,000+168.2%$189/sqft
    Source: East Tennessee Realtors #1301279 Report a problem
    11/24/2008Sold$173,000-27.4%$71/sqft
    Source: Public Record Report a problem
    3/6/2008Sold$238,199+32.3%$97/sqft
    Source: Public Record Report a problem
    5/6/2002Sold$180,000$73/sqft
    Source: Public Record Report a problem

    Public tax history

    YearProperty taxesTax assessment
    2025$1,239 $79,725
    2024$1,239 $79,725
    2023$1,239 $79,725
    2022$1,239 +18.7%$79,725 +62%
    2021$1,044 $49,225 -75%
    2020$1,044 $196,900
    2019$1,044 $196,900 +7%
    2018$1,044 $184,000 +273.8%
    2017$1,044 -2.2%$49,225
    2016$1,067 --
    2015$1,067 --
    2014$1,067 0%--
    2013$1,067 -13.1%--
    2012$1,228 --
    2011$1,228 $52,025
    2010$1,228 $52,025
    2009$1,228 +1.6%$52,025 +15.8%
    2008$1,208 -51.1%$44,925
    2007$2,471 $44,925
    2006$2,471 $44,925
    2005$2,471 -9.2%$44,925 -0.8%
    2004$2,723 +6.2%$45,300
    2003$2,564 $45,300 +655%
    2002-- $6,000
    Find assessor info on the county website

    Neighborhood: 37918

    Nearby schools

    GreatSchools rating
    Schools provided by the listing agent
    • Elementary: Shannondale
    • Middle: Gresham
    • High: Central

    Source: East Tennessee Realtors. This data may not be complete. We recommend contacting the local school district to confirm school assignments for this home.

    Get a cash offer in 3 minutes
    Find out how much your home could sell for in as little as 3 minutes with a no-obligation cash offer.
    Estimated market value
    $453,900
    Get a cash offer in 3 minutes
    Find out how much your home could sell for in as little as 3 minutes with a no-obligation cash offer.
    Estimated market value
    $453,900