Skip main navigation
Closed
  • $357,000

    4913 Jocks Ln, Austell, GA 30106

    4beds
    2,433sqft
    Single Family Residence, Residential
    Built in 2003
    0.46 Acres Lot
    $372,200 Zestimate®
    $147/sqft
    $3,047 Estimated rent

    Home value

    $372,200

    $354,000 - $391,000

    $3,047/mo

    Zestimate® history
    Loading
    Loading...

    Owner options

    List your home for rent

    $3,047/mo

    Rent Zestimate®

    Find your next renter with Zillow Rental Manager. Plus, with online applications, you can quickly screen prospective tenants – for free.

    Learn more

    $3,047/mo

    Rent Zestimate®

    Refinance and save

    $2,138/mo

    Est. payment

    Refinancing to a lower rate could help reduce your monthly payments and save thousands over the life of the loan.

    See today's rates

    $2,138/mo

    Est. payment

    Explore your selling options

    Work with a Zillow partner agent

    Leverage their expertise and Zillow's premium Showcase listings to get your home seen by more buyers.

    Get started

    List with your own agent

    Get your home in front of millions of buyers by listing it on Zillow.

    Learn how to do it

    Sell it yourself

    Take full control of how buyers see your home on Zillow by listing For Sale by Owner (FSBO).

    List your home

    What's special

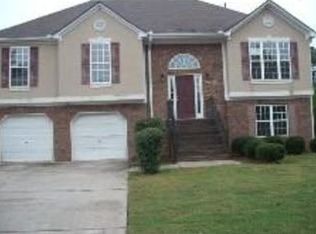
    Welcome to this charming home in Austell Ga. This stunning split level gem has been well maintained by the original owner, offering ample space for your family. Rest easy knowing that the major expensive systems of the home have been meticulously updated ensuring worry free living for years to come. This includes all new windows 2017, new roof 2020 , New HVAC 2021, new Deck with water proofing on top level 2023, new garage doors, new lighting, new hardwood floors and more. This home is a true Haven. The basement is fully finished with an in-law suite providing extra convenience. Hosting gatherings and creating lasting memories is a breeze with the addition of a brand new extended deck. All perfect for entertaining friends and family. Whether you're grilling up a delicious barbecue or simply enjoying the serene surroundings, this outdoor space will become your favorite spot to unwind. Plus enjoy the additional room right off the garage to make it whatever you wish such as a workshop, storage or added entertainment space. Location is key, and this home truly delivers. Situated in a prime spot, you'll have easy access to a variety of restaurants, thrilling sporting events, Parks and major roads, making commuting a breeze. Enjoy the best of both worlds—a peaceful sanctuary within reach of all the excitement. Don't miss your chance to own this remarkable home!

    Zillow last checked:

    Listing updated:

    Listing Provided by:

    Brenda Chambers,

    Keller Williams Realty Atl North

    Bought with:

    Akeen Felder, 370017

    DreamHomeToday.net

    Source: FMLS GA,MLS#: 7235099MLS Logo

    Facts & features

    Interior

    Bedrooms & bathrooms
    • Bedrooms: 4
    • Bathrooms: 3
    • Full bathrooms: 3
    • Main level bathrooms: 2
    • Main level bedrooms: 3
    Primary bedroom
    • Features: In-Law Floorplan
    • Level: In-Law Floorplan
    Bedroom
    • Features: In-Law Floorplan
    Primary bathroom
    • Features: Double Vanity, Separate Tub/Shower, Soaking Tub
    Dining room
    • Features: Open Concept, Separate Dining Room
    Kitchen
    • Features: Breakfast Room, Cabinets Stain, Eat-in Kitchen, Laminate Counters, Pantry, View to Family Room
    Heating
    • Central, Natural Gas
    Cooling
    • Central Air
    Appliances
    • Included: Dishwasher, Disposal, Dryer, Gas Oven, Gas Range, Gas Water Heater, Refrigerator, Washer
    • Laundry: In Hall, Laundry Room, Main Level
    Features
    • Entrance Foyer, High Ceilings 10 ft Upper, Smart Home, Tray Ceiling(s), Vaulted Ceiling(s)
    • Flooring: Carpet, Hardwood, Vinyl
    • Windows: Double Pane Windows, Storm Window(s), Window Treatments
    • Basement: Daylight,Finished,Finished Bath,Full,Interior Entry
    • Attic: Pull Down Stairs
    • Number of fireplaces: 1
    • Fireplace features: Family Room, Gas Log, Gas Starter
    • Common walls with other units/homes: No Common Walls
    Interior area
    • Total structure area: 2,433
    • Total interior livable area: 2,433 sqft

    Property

    Parking
    • Total spaces: 2
    • Parking features: Garage, Garage Door Opener, Garage Faces Front
    • Garage spaces: 2
    Accessibility
    • Accessibility features: None
    Features
    • Levels: Multi/Split
    • Patio & porch: Covered, Deck
    • Exterior features: Private Yard, Rain Gutters, No Dock
    • Pool features: None
    • Spa features: None
    • Fencing: Back Yard,Fenced,Privacy
    • Has view: Yes
    • View description: Trees/Woods
    • Waterfront features: None
    • Body of water: None
    Lot
    • Size: 0.46 Acres
    • Features: Back Yard, Cul-De-Sac, Front Yard, Landscaped, Level, Private
    Details
    • Additional structures: Outbuilding
    • Parcel number: 19113700220
    • Other equipment: None
    • Horse amenities: None

    Construction

    Type & style
    • Home type: SingleFamily
    • Architectural style: Traditional
    • Property subtype: Single Family Residence, Residential
    Materials
    • Brick Front, Stucco
    • Foundation: Slab
    • Roof: Composition
    Condition
    • Resale
    • New construction: No
    • Year built: 2003

    Utilities & green energy

    • Electric: 220 Volts, 220 Volts in Garage, 220 Volts in Laundry
    • Sewer: Public Sewer
    • Water: Public
    • Utilities for property: Electricity Available, Natural Gas Available, Sewer Available, Water Available
    Green energy
    • Energy efficient items: None
    • Energy generation: None

    Community & neighborhood

    Security
    • Security features: Fire Alarm, Security Lights, Security System Owned, Smoke Detector(s)
    Community
    • Community features: Dog Park, Near Shopping, Park, Playground, Sidewalks, Street Lights, Tennis Court(s)
    Location
    • Region: Austell
    • Subdivision: Hunt Meadows

    Other

    Other facts
    • Road surface type: Asphalt

    Price history

    DateEventPrice
    7/31/2023Sold$357,000+2%$147/sqft
    Source: FMLS GA #7235099 Report a problem
    6/30/2023Pending sale$350,000$144/sqft
    Source: GAMLS #10173884 Report a problem
    6/23/2023Listed for sale$350,000+102.3%$144/sqft
    Source: FMLS GA #7235099 Report a problem
    8/12/2002Sold$173,000$71/sqft
    Source: Public Record Report a problem

    Public tax history

    YearProperty taxesTax assessment
    2024$3,333 +55.3%$110,548
    2023$2,146 +8.6%$110,548 +43.4%
    2022$1,977 $77,104
    2021$1,977 $77,104
    2020$1,977 +5.6%$77,104 +6.6%
    2019$1,872 +23.1%$72,316 +22.4%
    2018$1,520 $59,096
    2017$1,520 +5.3%$59,096
    2016$1,443 +87.6%$59,096 +69.1%
    2015$769 -0.9%$34,952
    2014$776 -0.8%$34,952
    2013$783 -45.7%$34,952 -38.1%
    2012$1,440 -0.2%$56,492
    2011$1,443 -12.7%$56,492 -15%
    2010$1,653 $66,472
    2009$1,653 +11%$66,472
    2006$1,490 -0.4%$66,472
    2005$1,497 $66,472
    2004$1,497 $66,472
    2003$1,497 $66,472

    Find assessor info on the county website

    Neighborhood: 30106

    Nearby schools

    GreatSchools rating
    Schools provided by the listing agent
    • Elementary: Clarkdale
    • Middle: Cooper
    • High: South Cobb

    Source: FMLS GA. This data may not be complete. We recommend contacting the local school district to confirm school assignments for this home.

    Get a cash offer in 3 minutes
    Find out how much your home could sell for in as little as 3 minutes with a no-obligation cash offer.
    Estimated market value
    $372,200
    Get a cash offer in 3 minutes
    Find out how much your home could sell for in as little as 3 minutes with a no-obligation cash offer.
    Estimated market value
    $372,200