Welcome to this stunning 5-bedroom, 3.5-bathroom haven nestled in a serene cul-de-sac, offering a perfect blend of comfort and style. Immaculate from the inside out, this home boasts new windows and vinyl siding, ensuring both energy efficiency and modern appeal. Step inside to discover a spacious layout, highlighted by a large eat-in kitchen, ideal for culinary adventures and family gatherings. Retreat to the luxurious primary bedroom featuring a relaxing sitting area. Outside, discover a haven of tranquility within the confines of a privacy fence, offering seclusion and security for outdoor gatherings and leisure activities. Embrace the community spirit with access to a refreshing pool, perfect for cooling off during warm summer days and fostering connections with neighbors. Experience the epitome of modern living in this meticulously crafted home, where every detail is designed to elevate your lifestyle. Don't miss your chance to make this cul-de-sac retreat your own!
Sold for $505,000
$505,000
4913 Legacy Dr, Colfax, NC 27235
5beds
3,546sqft
Stick/Site Built, Residential, Single Family Residence
Built in 2006
0.25 Acres Lot
$512,400 Zestimate®
$--/sqft
$3,055 Estimated rent
Home value
$512,400
$487,000 - $538,000
$3,055/mo
Zestimate® history
Owner options
List your home for rent
$3,055/mo
Rent Zestimate®
Find your next renter with Zillow Rental Manager. Plus, with online applications, you can quickly screen prospective tenants – for free.
$3,055/mo
Rent Zestimate®
Refinance and save
$3,052/mo
Est. payment
Refinancing to a lower rate could help reduce your monthly payments and save thousands over the life of the loan.
$3,052/mo
Est. payment
Explore your selling options
Work with a Zillow partner agent
Leverage their expertise and Zillow's premium Showcase listings to get your home seen by more buyers.
Get startedList with your own agent
Get your home in front of millions of buyers by listing it on Zillow.
Learn how to do itSell it yourself
Take full control of how buyers see your home on Zillow by listing For Sale by Owner (FSBO).
List your homeWhat's special
Privacy fenceModern livingModern appealNew windowsSpacious layout
Zillow last checked:
Listing updated:
Listed by:
Erin Henry 336-686-1408,
Howard Hanna Allen Tate - Greensboro
Bought with:
Ashley Harris, 261824
Keller Williams Realty Elite
Source: Triad MLS,MLS#: 1141777
Facts & features
Interior
Bedrooms & bathrooms
- Bedrooms: 5
- Bathrooms: 4
- Full bathrooms: 3
- 1/2 bathrooms: 1
- Main level bathrooms: 1
Primary bedroom
- Level: Other
- Dimensions: 19.75 x 27.25
Bedroom 2
- Level: Second
- Dimensions: 10.17 x 15.42
Bedroom 3
- Level: Second
- Dimensions: 11.75 x 12.17
Bedroom 4
- Level: Second
- Dimensions: 11.17 x 13.75
Bedroom 5
- Level: Second
- Dimensions: 16.75 x 17.92
Den
- Level: Main
- Dimensions: 11.17 x 13.83
Dining room
- Level: Main
- Dimensions: 11.58 x 15.42
Kitchen
- Level: Main
- Dimensions: 20.5 x 13.75
Laundry
- Level: Main
- Dimensions: 5.42 x 7.67
Living room
- Level: Main
- Dimensions: 25.75 x 26.58
Office
- Level: Main
- Dimensions: 14.17 x 12
Heating
- Forced Air, Natural Gas
Cooling
- Central Air
Appliances
- Included: Microwave, Free-Standing Range, Gas Water Heater
- Laundry: Dryer Connection, Main Level, Washer Hookup
Features
- Ceiling Fan(s), Soaking Tub, Kitchen Island, Pantry, Separate Shower, Sound System
- Flooring: Carpet, Vinyl
- Has basement: No
- Number of fireplaces: 1
- Fireplace features: Gas Log, Great Room
Interior area
- Total structure area: 3,546
- Total interior livable area: 3,546 sqft
- Finished area above ground: 3,546
Property
Parking
- Total spaces: 2
- Parking features: Driveway, Garage, Garage Door Opener, Attached
- Attached garage spaces: 2
- Has uncovered spaces: Yes
Features
- Levels: Two
- Stories: 2
- Pool features: Community
- Fencing: Fenced,Privacy
Lot
- Size: 0.25 Acres
- Features: Cul-De-Sac, Level, Not in Flood Zone, Flat
Details
- Parcel number: 215077
- Zoning: RES
- Special conditions: Owner Sale
Construction
Type & style
- Home type: SingleFamily
- Property subtype: Stick/Site Built, Residential, Single Family Residence
Materials
- Brick, Vinyl Siding
- Foundation: Slab
Condition
- Year built: 2006
Utilities & green energy
- Sewer: Public Sewer
- Water: Public
Community & HOA
Community
- Subdivision: Legacy At Sandy Ridge
HOA
- Has HOA: Yes
Location
- Region: Colfax
Financial & listing details
- Tax assessed value: $344,300
- Annual tax amount: $4,641
- Date on market: 5/9/2024
- Cumulative days on market: 7 days
- Listing agreement: Exclusive Right To Sell
- Listing terms: Cash,Conventional,FHA,VA Loan
- Exclusions: Curtain Rods In Bedroom shelf In Bedroom Front And Back Spotlight/Cameras
Price history
| Date | Event | Price |
|---|---|---|
| 6/17/2024 | Sold | $505,000-0.8% |
Source:  Triad MLS #1141777 Report a problem Triad MLS #1141777 Report a problem | ||
| 5/16/2024 | Pending sale | $509,000 |
Source: Triad MLS #1141777 Report a problem | ||
| 5/9/2024 | Listed for sale | $509,000+95.8% |
Source: Triad MLS #1141777 Report a problem | ||
| 2/23/2010 | Sold | $259,900-13.4% |
Source: Triad MLS #560037 Report a problem | ||
| 8/25/2009 | Listing removed | $300,000$85/sqft |
Source: Prudential Real Estate #532509 Report a problem | ||
| 7/18/2009 | Listed for sale | $300,0000%$85/sqft |
Source: Prudential Real Estate #532509 Report a problem | ||
| 9/21/2006 | Sold | $300,060 |
Source: Triad MLS #H394283 Report a problem | ||
Public tax history
| Year | Property taxes | Tax assessment |
|---|---|---|
| 2025 | $4,744 | $344,300 |
| 2024 | $4,744 +2.2% | $344,300 |
| 2023 | $4,641 | $344,300 |
| 2022 | $4,641 +19.9% | $344,300 +22.6% |
| 2021 | $3,871 +1.7% | $280,900 +1.7% |
| 2018 | $3,806 +4% | $276,200 |
| 2017 | $3,659 | $276,200 +5.3% |
| 2016 | $3,659 | $262,200 |
| 2015 | $3,659 -2.7% | $262,200 |
| 2014 | $3,760 | $262,200 |
| 2013 | -- | $262,200 |
| 2012 | -- | $262,200 -4.8% |
| 2011 | -- | $275,500 |
| 2010 | -- | $275,500 |
| 2009 | -- | $275,500 |
| 2008 | -- | $275,500 |
| 2007 | -- | $275,500 |
Find assessor info on the county website
Neighborhood: 27235
Nearby homes
- $485,3004 bd3 ba2.7k sqft4920 Legacy Dr, Colfax, NC 27235Off Market
- $528,1006 bd4 ba3.3k sqft4917 Legacy Dr, Colfax, NC 27235Off Market
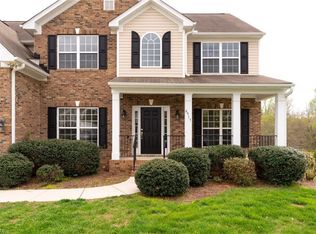
- $527,0006 bd4 ba4.1k sqft4916 Legacy Dr, Colfax, NC 27235Off Market

- $538,7006 bd3 ba4.6k sqft4912 Legacy Dr, Colfax, NC 27235Off Market
- $429,0005 bd3 ba3.2k sqft4909 Legacy Dr, Colfax, NC 27235Pending
- $510,4005 bd4 ba3.5k sqft4908 Legacy Dr, Colfax, NC 27235Off Market
- $441,4004 bd4 ba2.7k sqft4905 Legacy Dr, Colfax, NC 27235Off Market
- $427,0004 bd3 ba2.5k sqft4904 Legacy Dr, Colfax, NC 27235Off Market
Nearby schools
GreatSchools rating
- 6/10Colfax Elementary SchoolGrades: PK-5Distance: 3.4 mi
- 3/10Southwest Guilford Middle SchoolGrades: 6-8Distance: 2.3 mi
- 5/10Southwest Guilford High SchoolGrades: 9-12Distance: 2.1 mi
Get a cash offer in 3 minutes
Find out how much your home could sell for in as little as 3 minutes with a no-obligation cash offer.
Estimated market value
$512,400
Get a cash offer in 3 minutes
Find out how much your home could sell for in as little as 3 minutes with a no-obligation cash offer.
Estimated market value
$512,400
- North Carolina
- Guilford County
- Colfax
- 27235
- 4913 Legacy Dr
Nearby cities
Nearby zip codes
Other Colfax Topics
