4913 Liberty Oaks is absolutely perfect! Assumable VA mortgage at 5.25%
This beautiful two-story home, with 3 bedrooms/ 2.5 baths, gives great curb appeal and a convenient, thoughtful layout with plenty of storage, multiple living spaces, and lots of recent upgrades! Exterior features a classic brick facade, a new roof (1/2025), and a two-car garage, and a fully fenced yard.
Inside, you’re welcomed by soaring ceilings and an open, airy feel that fills the home with natural light. The spacious living area, featuring a cozy fireplace and connected flex space, flows easily into the dining and kitchen spaces, making it practical for both everyday living and entertaining. The kitchen is bright and functional with ample cabinetry, generous counter space, new granite counters, new refrigerator and dishwasher, and a quaint breakfast nook. Also features a walk in pantry with plenty of shelving and new washer & dryer.
Upstairs bedrooms provide privacy and comfort, with the convenience of an additional den with a storage closet, useful as a library, game room, excerise area, or easy conversion to a 4th bedroom. The primary suite offers a relaxing retreat with an en-suite bath, separate toilet, and fantastic walk in closet!
Step outside to enjoy the large, fully fenced and manicured backyard with a nice patio, storage shed, and rear yard vehicle entry —great for pets, play, gardening, or weekend gatherings. Plenty of space for a pool! And don't forget the attached 2 car garage plus driveway- you'll never have to concern yourself with street parking again.
With its combination of space, updates, and charm, this home offers a quiet neighborhood life just minutes from shopping, dining, and easy access to Downtown New Orleans. Schedule your showing today! Plus, you can rest easy living in this preferred X FLOOD ZONE! Property is occupied, please provide at least 3 hrs notice to view.
Closed
Price Unknown
4913 Liberty Oaks Dr, Marrero, LA 70072
3beds
2,018sqft
Single Family Residence
Built in 2002
5,889 Square Feet Lot
$333,000 Zestimate®
$--/sqft
$2,090 Estimated rent
Home value
$333,000
$300,000 - $370,000
$2,090/mo
Zestimate® history
Owner options
List your home for rent
$2,090/mo
Rent Zestimate®
Find your next renter with Zillow Rental Manager. Plus, with online applications, you can quickly screen prospective tenants – for free.
$2,090/mo
Rent Zestimate®
Refinance and save
Refinancing to a lower rate could help reduce your monthly payments and save thousands over the life of the loan.
Explore your selling options
Work with a Zillow partner agent
Leverage their expertise and Zillow's premium Showcase listings to get your home seen by more buyers.
Get startedList with your own agent
Get your home in front of millions of buyers by listing it on Zillow.
Learn how to do itSell it yourself
Take full control of how buyers see your home on Zillow by listing For Sale by Owner (FSBO).
List your homeWhat's special
Two-car garageClassic brick facadeFully fenced yardAmple cabinetryRear yard vehicle entryNew refrigerator and dishwasherGreat curb appeal
Zillow last checked:
Listing updated:
Listed by:
Jolie Lemoine 504-517-3153,
Remax Crescent Collective LLC
Bought with:
Stacey Perreira
NOLA's Essential Property, L.L.C.
Source: GSREIN,MLS#: 2538391
Facts & features
Interior
Bedrooms & bathrooms
- Bedrooms: 3
- Bathrooms: 3
- Full bathrooms: 2
- 1/2 bathrooms: 1
Primary bedroom
- Description: Flooring: Carpet
- Level: Second
- Dimensions: 14.7 X 14.3
Bedroom
- Description: Flooring: Carpet
- Level: Second
- Dimensions: 10.10 X 11.10
Bedroom
- Description: Flooring: Carpet
- Level: Second
- Dimensions: 10.10 X 12.4
Primary bathroom
- Description: Flooring: Tile
- Level: Second
- Dimensions: 8.4 X 12.10
Bathroom
- Description: Flooring: Tile
- Level: Second
- Dimensions: 5 X 7.10
Other
- Description: Flooring: Carpet
- Level: Second
- Dimensions: 6.1 X 5.4
Bonus room
- Description: Flooring: Tile
- Level: First
- Dimensions: 7.6 x 5.10
Den
- Description: Flooring: Wood
- Level: Second
- Dimensions: 14.5 X 13.7
Dining room
- Description: Flooring: Tile
- Level: First
- Dimensions: 9.3 x 9.10
Garage
- Description: Flooring: Other
- Level: First
- Dimensions: 20 x 19.6
Half bath
- Description: Flooring: Tile
- Level: First
- Dimensions: 3.4 x 8
Kitchen
- Description: Flooring: Tile
- Level: First
- Dimensions: 13.6 x 10.6
Living room
- Description: Flooring: Tile
- Level: First
- Dimensions: 15.7 x 18.8
Pantry
- Description: Flooring: Tile
- Level: First
- Dimensions: 6.4 x 10.4
Heating
- Central
Cooling
- Central Air
Appliances
- Included: Dryer, Dishwasher, Disposal, Ice Maker, Microwave, Oven, Range, Refrigerator, Washer
- Laundry: Washer Hookup, Dryer Hookup
Features
- Ceiling Fan(s), Granite Counters, Pantry, Stainless Steel Appliances
- Has fireplace: Yes
- Fireplace features: Wood Burning
Interior area
- Total structure area: 2,494
- Total interior livable area: 2,018 sqft
Property
Parking
- Total spaces: 2
- Parking features: Garage, Two Spaces
- Has garage: Yes
Features
- Levels: Two
- Stories: 2
- Patio & porch: Brick, Concrete
- Exterior features: Fence
- Pool features: None
Lot
- Size: 5,889 Square Feet
- Dimensions: 62 x 95
- Features: City Lot, Rectangular Lot
Details
- Additional structures: Shed(s)
- Parcel number: 0430008042
- Special conditions: None
Construction
Type & style
- Home type: SingleFamily
- Architectural style: Traditional
- Property subtype: Single Family Residence
Materials
- Brick, Vinyl Siding
- Foundation: Slab
- Roof: Shingle
Condition
- Excellent
- Year built: 2002
Utilities & green energy
- Sewer: Public Sewer
- Water: Public
Community & HOA
HOA
- Has HOA: No
Location
- Region: Marrero
Financial & listing details
- Date on market: 1/23/2026
Price history
| Date | Event | Price |
|---|---|---|
| 4/17/2026 | Sold | -- |
Source:  GSREIN #2538391 Report a problem GSREIN #2538391 Report a problem | ||
| 4/13/2026 | Pending sale | $335,000$166/sqft |
Source: GSREIN #2538391 Report a problem | ||
| 3/24/2026 | Contingent | $335,000$166/sqft |
Source: GSREIN #2538391 Report a problem | ||
| 2/23/2026 | Price change | $335,000-2.9%$166/sqft |
Source: GSREIN #2538391 Report a problem | ||
| 1/23/2026 | Listed for sale | $345,000$171/sqft |
Source: GSREIN #2538391 Report a problem | ||
Public tax history
Tax history is unavailable.
Neighborhood: 70072
Nearby homes
- $--3 bd3 ba2.5k sqft4913 Liberty Oak Dr, Marrero, LA 70072Sold

- $301,700-- bd-- ba-- sqft4909 Liberty Oak Dr, Marrero, LA 70072Off Market
- $278,7003 bd2 ba1.6k sqft4917 Liberty Oak Dr, Marrero, LA 70072Off Market

- $274,3003 bd2 ba1.6k sqft4912 Wood Forest Dr, Marrero, LA 70072Off Market
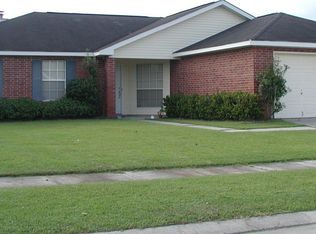
- $297,500-- bd-- ba-- sqft4908 Wood Forest Dr, Marrero, LA 70072Off Market
- $419,9004 bd3 ba2.8k sqft4916 Wood Forest Dr, Marrero, LA 70072Off Market
- $303,800-- bd-- ba-- sqft4921 Liberty Oak Dr, Marrero, LA 70072Off Market
- $288,7003 bd2 ba1.6k sqft4905 Liberty Oak Dr, Marrero, LA 70072Off Market
Nearby schools
GreatSchools rating
- 6/10Ellender Middle SchoolGrades: PK-8Distance: 1.6 mi
- 2/10John Ehret High SchoolGrades: 9-12Distance: 4.3 mi
Get a cash offer in 3 minutes
Find out how much your home could sell for in as little as 3 minutes with a no-obligation cash offer.
Estimated market value
$333,000
Get a cash offer in 3 minutes
Find out how much your home could sell for in as little as 3 minutes with a no-obligation cash offer.
Estimated market value
$333,000
- Louisiana
- Jefferson Parish
- Marrero
- 70072
- 4913 Liberty Oaks Dr
Nearby cities
Nearby zip codes
Other Marrero Topics
