Skip main navigation
Sold for $750,000
  • $750,000

    4913 Mashpee Ln, Apex, NC 27539

    4beds
    3,208sqft
    Single Family Residence, Residential
    Built in 2006
    0.3 Acres Lot
    $750,800 Zestimate®
    $234/sqft
    $3,012 Estimated rent

    Home value

    $750,800

    $713,000 - $788,000

    $3,012/mo

    Zestimate® history
    Loading
    Loading...

    Owner options

    List your home for rent

    $3,012/mo

    Rent Zestimate®

    Find your next renter with Zillow Rental Manager. Plus, with online applications, you can quickly screen prospective tenants – for free.

    Learn more

    $3,012/mo

    Rent Zestimate®

    Refinance and save

    $4,833/mo

    Est. payment

    Refinancing to a lower rate could help reduce your monthly payments and save thousands over the life of the loan.

    See today's rates

    $4,833/mo

    Est. payment

    Explore your selling options

    Work with a Zillow partner agent

    Leverage their expertise and Zillow's premium Showcase listings to get your home seen by more buyers.

    Get started

    List with your own agent

    Get your home in front of millions of buyers by listing it on Zillow.

    Learn how to do it

    Sell it yourself

    Take full control of how buyers see your home on Zillow by listing For Sale by Owner (FSBO).

    List your home

    What's special

    Gleaming solid hardwood floorsExpansive counter spaceWalk-in showerSophisticated architectural millworkScreened-in porchGas cooktopDouble wall ovens
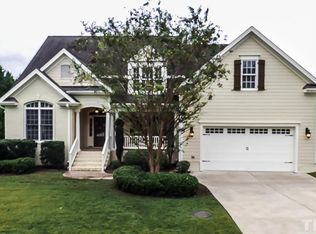
    Discover uncompromising quality and timeless elegance in this meticulously maintained, custom-built sanctuary in highly coveted Park at West Lake. From the moment you step inside, gleaming solid hardwood floors and sophisticated architectural millwork signal a home designed with exceptional care. This rare floor plan offers a sought-after main-level layout, including a primary retreat featuring a tray ceiling, dual walk-in closets, and a spa-like bath with separate vanities, a whirlpool tub, and walk-in shower. A secondary main-floor bedroom with an adjacent full bath offers the ultimate flexibility for a guest suite, nursery or home office. Designed for both grand entertaining and intimate gatherings, the formal dining room impresses with a coffered ceiling, while the hearth room provides a cozy retreat with a vaulted ceiling and fireplace. The chef-inspired kitchen is equipped with abundant cabinetry, expansive counter space, double wall ovens, and a gas cooktop, all flowing naturally into a sprawling family room anchored by a second fireplace and soaring vaulted ceilings. The second floor offers incredible versatility with two additional well-appointed bedrooms and an expansive bonus room with a closet, perfect as a media center or fifth bedroom. Transition seamlessly to your outdoor oasis featuring a screened-in porch and a large custom patio - ideal for summer grilling and morning coffee. Residents enjoy a premier lifestyle with a community pool, splash pad, and top-rated schools nearby, all with an effortless commute via I-540. Meticulously maintained and offered with a home warranty for peace of mind. 141 SF in flex room was finished by prior owner without permit.

    Zillow last checked:

    Listing updated:

    Listed by:

    Melissa Schambs 919-796-9408,

    Berkshire Hathaway HomeService,

    Manuela Herdean 313-717-4333,

    Berkshire Hathaway HomeService

    Bought with:

    Manuela Herdean, 337531

    Berkshire Hathaway HomeService

    Source: Doorify MLS,MLS#: 10150492MLS Logo

    Facts & features

    Interior

    Bedrooms & bathrooms
    • Bedrooms: 4
    • Bathrooms: 3
    • Full bathrooms: 3
    Heating
    • Fireplace(s), Forced Air, Gas Pack, Natural Gas
    Cooling
    • Ceiling Fan(s), Central Air, Dual, Gas
    Appliances
    • Included: Built-In Electric Oven, Convection Oven, Dishwasher, Disposal, Double Oven, Gas Cooktop, Gas Water Heater, Ice Maker, Microwave, Plumbed For Ice Maker, Refrigerator, Stainless Steel Appliance(s), Oven, Water Heater
    • Laundry: Electric Dryer Hookup, Main Level, Sink, Washer Hookup
    Features
    • Bathtub/Shower Combination, Pantry, Cathedral Ceiling(s), Ceiling Fan(s), Chandelier, Coffered Ceiling(s), Crown Molding, Double Vanity, Dual Closets, Entrance Foyer, Granite Counters, High Ceilings, High Speed Internet, Keeping Room, Kitchen Island, Open Floorplan, Master Downstairs, Recessed Lighting, Separate Shower, Smart Thermostat, Smooth Ceilings, Sound System, Tray Ceiling(s), Walk-In Closet(s), Walk-In Shower, Water Closet, Whirlpool Tub, Wired for Sound
    • Flooring: Carpet, Ceramic Tile, Hardwood
    • Windows: Insulated Windows
    • Number of fireplaces: 2
    • Fireplace features: Den, Gas Log, Glass Doors, Living Room
    • Common walls with other units/homes: No Common Walls
    Interior area
    • Total structure area: 3,208
    • Total interior livable area: 3,208 sqft
    • Finished area above ground: 3,208
    • Finished area below ground: 0

    Property

    Parking
    • Total spaces: 4
    • Parking features: Concrete, Driveway, Garage, Garage Door Opener, Garage Faces Front
    • Attached garage spaces: 2
    • Uncovered spaces: 2
    Features
    • Levels: One and One Half
    • Stories: 1
    • Patio & porch: Front Porch, Patio, Screened
    • Exterior features: Lighting, Rain Gutters
    • Pool features: Association, Community
    • Fencing: Fenced, Partial
    • Has view: Yes
    • View description: Neighborhood
    Lot
    • Size: 0.30 Acres
    • Features: Back Yard, Front Yard, Landscaped
    Details
    • Parcel number: 0679230854
    • Zoning: R12
    • Special conditions: Standard

    Construction

    Type & style
    • Home type: SingleFamily
    • Architectural style: Transitional
    • Property subtype: Single Family Residence, Residential
    Materials
    • HardiPlank Type
    • Roof: Shingle
    Condition
    • New construction: No
    • Year built: 2006

    Utilities & green energy

    • Sewer: Public Sewer
    • Water: Public
    • Utilities for property: Cable Available, Cable Connected, Electricity Connected, Natural Gas Connected, Phone Connected, Sewer Connected, Water Connected

    Community & neighborhood

    Community
    • Community features: Clubhouse, Playground, Pool, Street Lights
    Location
    • Region: Apex
    • Subdivision: The Park At West Lake

    HOA & financial

    HOA
    • Has HOA: Yes
    • HOA fee: $445 semi-annually
    • Amenities included: Clubhouse, Management, Playground, Pool, Recreation Facilities
    • Services included: Unknown

    Other

    Other facts
    • Road surface type: Asphalt

    Price history

    DateEventPrice
    4/30/2026Sold$750,000-0.7%$234/sqft
    Source: Doorify MLS #10150492 Report a problem
    3/13/2026Pending sale$755,000$235/sqft
    Source: Doorify MLS #10150492 Report a problem
    3/5/2026Listed for sale$755,000+7.3%$235/sqft
    Source: Doorify MLS #10150492 Report a problem
    6/14/2022Sold$703,500+1.2%$219/sqft
    Source: Doorify MLS #2445836 Report a problem
    5/13/2022Contingent$695,000$217/sqft
    Source: Doorify MLS #2445836 Report a problem
    5/5/2022Listed for sale$695,000+24.1%$217/sqft
    Source: Doorify MLS #2445836 Report a problem
    12/8/2021Sold$560,000+4.7%$175/sqft
    Source: Doorify MLS #2416592 Report a problem
    11/2/2021Pending sale$535,000+59.7%$167/sqft
    Source: Doorify MLS #2416592 Report a problem
    6/14/2012Sold$335,000-1%$104/sqft
    Source: Public Record Report a problem
    4/20/2012Price change$338,500-0.1%$106/sqft
    Source: Allen Tate Company #1820513 Report a problem
    4/4/2012Price change$339,000-2.9%$106/sqft
    Source: Allen Tate Company #1820513 Report a problem
    3/22/2012Price change$349,000-2.8%$109/sqft
    Source: Allen Tate Company #1820513 Report a problem
    2/14/2012Listed for sale$359,000-2.9%$112/sqft
    Source: Allen Tate Company #1820513 Report a problem
    1/1/2012Listing removed$369,900$115/sqft
    Source: Raleigh Cary Realty Inc. #1786112 Report a problem
    12/4/2011Price change$369,900-2.6%$115/sqft
    Source: Raleigh Cary Realty Inc. #1786112 Report a problem
    11/19/2011Price change$379,900-0.5%$118/sqft
    Source: Raleigh Cary Realty Inc. #1786112 Report a problem
    10/29/2011Price change$382,000-0.4%$119/sqft
    Source: Raleigh Cary Realty Inc. #1786112 Report a problem
    10/16/2011Price change$383,500-0.4%$120/sqft
    Source: Raleigh Cary Realty Inc. #1786112 Report a problem
    9/30/2011Price change$385,000-0.4%$120/sqft
    Source: Raleigh Cary Realty Inc. #1786112 Report a problem
    9/18/2011Price change$386,500-0.1%$120/sqft
    Source: Raleigh Cary Realty Inc. #1786112 Report a problem
    9/11/2011Price change$387,000-0.5%$121/sqft
    Source: Raleigh Cary Realty Inc. #1786112 Report a problem
    9/3/2011Price change$389,000-0.2%$121/sqft
    Source: Raleigh Cary Realty Inc. #1786112 Report a problem
    7/31/2011Price change$389,900-2.5%$122/sqft
    Source: Raleigh Cary Realty Inc. #1786112 Report a problem
    7/3/2011Price change$399,900-2.5%$125/sqft
    Source: Raleigh Cary Realty Inc. #1786112 Report a problem
    6/18/2011Price change$409,999-1.2%$128/sqft
    Source: Raleigh Cary Realty Inc. #1786112 Report a problem
    5/27/2011Price change$415,000-1.2%$129/sqft
    Source: Raleigh Cary Realty Inc. #1786112 Report a problem
    5/23/2011Listed for sale$420,000+1.4%$131/sqft
    Source: Van Doren Properties Report a problem
    12/7/2006Sold$414,000$129/sqft
    Source: Public Record Report a problem

    Public tax history

    YearProperty taxesTax assessment
    2025$6,066 +2.2%$705,348
    2024$5,934 +25.3%$705,348 +49.9%
    2023$4,736 +3.9%$470,670
    2022$4,560 +2.1%$470,670
    2021$4,468 -0.5%$470,670
    2020$4,491 -3.7%$470,670 +8.5%
    2019$4,665 $433,794
    2018$4,665 +10.9%$433,794
    2017$4,206 +1.5%$433,794
    2016$4,143 -0.6%$433,794 +2.9%
    2015$4,169 $421,417
    2014-- $421,417
    2013-- $421,417
    2012-- $421,417
    2011-- $421,417
    2010-- $421,417
    2009-- $421,417
    2008-- --
    2007-- --

    Find assessor info on the county website

    Neighborhood: 27539

    Nearby schools

    GreatSchools rating
    Schools provided by the listing agent
    • Elementary: Wake - West Lake
    • Middle: Wake - West Lake
    • High: Wake - Middle Creek

    Source: Doorify MLS. This data may not be complete. We recommend contacting the local school district to confirm school assignments for this home.

    Get a cash offer in 3 minutes
    Find out how much your home could sell for in as little as 3 minutes with a no-obligation cash offer.
    Estimated market value
    $750,800
    Get a cash offer in 3 minutes
    Find out how much your home could sell for in as little as 3 minutes with a no-obligation cash offer.
    Estimated market value
    $750,800