SEMINOLE HEIGHTS - WHAT A BEAUTY! GREAT PRICE! Built in 1906, this immaculate Historic Craftsman Bungalow has been lovingly UPDATED while keeping its nostalgic charm. Classic Front Porch welcomes you into this 3 Bedrooms / 3 Baths POOL HOME, located on oversized 100x129 corner lot with FENCED rear yard. **GLEAMING Hardwood Floors, Volume Ceilings, Crown Molding throughout. Abundance of windows brings natural light flowing into each room. OPEN layout showcases the beauty of the Living Room, Dining Room and Kitchen, creating an easy flow for everyday living and entertaining guests. 12x16 LIVING ROOM is your warm & inviting Welcoming Room. 15x18 DINING ROOM offers a gracious amount of space to seat everyone. UPDATED KITCHEN is the HEART of this home, boasting large CENTER ISLAND with barstool seating, NEUTRAL WOOD cabinets, STONE countertops, PANTRY with pullout shelves, STAINLESS appliances, and "blue water" Backsplash. Laundry/Mudroom is ideally located next to Kitchen and provides access to the rear yard. **IMPRESSIVE OPEN COLUMNS provide segway between Dining Room and adjoining 15x18 FAMILY ROOM with Electric FIREPLACE and window view of pool area. **Bedrooms are 3-way split plan, with each bedroom having their own privacy wing. **15x18 PRIMARY SUITE overlooks front porch, has walk-in closet + STUNNING EnSUITE BATH with soaking tub and glass enclosed shower. **12x15 BEDROOM #2 overlooks the rear pool area, and the adjacent HALL BATH features footed vintage-style tub. **BEDROOM #3 is tucked off Dining Room area, has Armoire closet and EnSuite Bath with shower (perfect home office or guest room). Enjoy FLORIDA OUTDOOR LIVING in the refreshing POOL and SPA with spillover water feature. **WOW FACTOR: Over-Sized 3-Car Garage with loads of storage + interior door leading into 16x34 Tandem BONUS ROOM with French Doors opening onto pool area. Bonus Room has separate AC system, comfortable for home gym, pool table, TV/Gaming, etc. This ENCHANTING home is ideally located just minutes to Downtown Tampa, Armature Works, Riverwalk, Tampa Airport, plus all the vintage shops & trendy restaurants surrounding Seminole Heights. WELCOME HOME!
Sold for $760,000
$760,000
4913 N CENTRAL AVENUE, TAMPA, FL 33603
3beds
2,260sqft
Single Family Residence
Built in 1906
0.3 Acres Lot
$745,600 Zestimate®
$336/sqft
$3,788 Estimated rent
Home value
$745,600
$686,000 - $813,000
$3,788/mo
Zestimate® history
Owner options
List your home for rent
$3,788/mo
Rent Zestimate®
Find your next renter with Zillow Rental Manager. Plus, with online applications, you can quickly screen prospective tenants – for free.
$3,788/mo
Rent Zestimate®
Refinance and save
$5,176/mo
Est. payment
Refinancing to a lower rate could help reduce your monthly payments and save thousands over the life of the loan.
$5,176/mo
Est. payment
Explore your selling options
Work with a Zillow partner agent
Leverage their expertise and Zillow's premium Showcase listings to get your home seen by more buyers.
Get startedList with your own agent
Get your home in front of millions of buyers by listing it on Zillow.
Learn how to do itSell it yourself
Take full control of how buyers see your home on Zillow by listing For Sale by Owner (FSBO).
List your homeWhat's special
Fenced rear yardCenter islandFamily roomRefreshing pool and spaOpen layoutAbundance of windowsVolume ceilings
Zillow last checked:
Listing updated:
Listed by:
Toni Cason 813-766-0525,
FLORIDA EXECUTIVE REALTY 813-324-2440
Bought with:
Kaelyn Hughes, 3515509
ONYX AND EAST REALTY LLC
Source: Stellar MLS,MLS#: TB8389852 Originating MLS: Suncoast Tampa
Originating MLS: Suncoast Tampa
Facts & features
Interior
Bedrooms & bathrooms
- Bedrooms: 3
- Bathrooms: 3
- Full bathrooms: 3
Rooms
- Room types: Bonus Room, Utility Room
Primary bedroom
- Features: En Suite Bathroom, Walk-In Closet(s)
- Level: First
- Area: 270 Square Feet
- Dimensions: 15x18
Bedroom 2
- Features: Built-in Closet
- Level: First
- Area: 180 Square Feet
- Dimensions: 12x15
Bedroom 3
- Features: En Suite Bathroom, No Closet
- Level: First
- Area: 160 Square Feet
- Dimensions: 10x16
Bonus room
- Features: No Closet
- Level: First
- Area: 544 Square Feet
- Dimensions: 16x34
Dining room
- Level: First
- Area: 270 Square Feet
- Dimensions: 15x18
Family room
- Level: First
- Area: 270 Square Feet
- Dimensions: 15x18
Kitchen
- Level: First
- Area: 168 Square Feet
- Dimensions: 12x14
Living room
- Level: First
- Area: 192 Square Feet
- Dimensions: 12x16
Heating
- Central
Cooling
- Central Air
Appliances
- Included: Dishwasher, Disposal, Electric Water Heater, Microwave, Range, Range Hood, Refrigerator
- Laundry: Inside, Laundry Room, Washer Hookup
Features
- Ceiling Fan(s), Crown Molding, High Ceilings, Living Room/Dining Room Combo, Open Floorplan, Solid Wood Cabinets, Split Bedroom, Stone Counters, Walk-In Closet(s)
- Flooring: Tile, Hardwood
- Windows: Window Treatments
- Has fireplace: Yes
- Fireplace features: Electric, Family Room
Interior area
- Total structure area: 4,301
- Total interior livable area: 2,260 sqft
Property
Parking
- Total spaces: 3
- Parking features: Driveway, Garage Door Opener
- Attached garage spaces: 3
- Has uncovered spaces: Yes
Features
- Levels: One
- Stories: 1
- Patio & porch: Covered, Front Porch
- Exterior features: Irrigation System, Rain Gutters, Sidewalk
- Has private pool: Yes
- Pool features: Child Safety Fence, Gunite, In Ground
- Has spa: Yes
- Spa features: In Ground
- Fencing: Wood
Lot
- Size: 0.3 Acres
- Dimensions: 100 x 129
- Features: Corner Lot, City Lot, Sidewalk
- Residential vegetation: Mature Landscaping
Details
- Parcel number: A0129184GA00000600009.0
- Zoning: SH-RS
- Special conditions: None
Construction
Type & style
- Home type: SingleFamily
- Architectural style: Bungalow,Craftsman
- Property subtype: Single Family Residence
Materials
- Wood Frame, Wood Siding
- Foundation: Crawlspace
- Roof: Shingle
Condition
- New construction: No
- Year built: 1906
Utilities & green energy
- Sewer: Public Sewer
- Water: Public
- Utilities for property: Cable Connected, Fire Hydrant, Public, Street Lights
Community & HOA
Community
- Security: Security System Owned
- Pet fee: $0 monthly
- Subdivision: CITRUS PARK RESUB OF B
HOA
- Has HOA: No
Location
- Region: Tampa
Financial & listing details
- Price per square foot: $336/sqft
- Tax assessed value: $727,356
- Annual tax amount: $8,139
- Date on market: 5/24/2025
- Cumulative days on market: 28 days
- Listing terms: Cash,Conventional
- Ownership: Fee Simple
- Total actual rent: 0
- Road surface type: Asphalt
Price history
| Date | Event | Price |
|---|---|---|
| 8/1/2025 | Sold | $760,000+1.3%$336/sqft |
Source:  Stellar MLS #TB8389852 Report a problem Stellar MLS #TB8389852 Report a problem | ||
| 6/25/2025 | Pending sale | $750,000$332/sqft |
Source: Stellar MLS #TB8389852 Report a problem | ||
| 6/20/2025 | Price change | $750,000-4.9%$332/sqft |
Source: Stellar MLS #TB8389852 Report a problem | ||
| 6/12/2025 | Price change | $789,000-2.5%$349/sqft |
Source: Stellar MLS #TB8389852 Report a problem | ||
| 6/8/2025 | Pending sale | $809,000$358/sqft |
Source: Stellar MLS #TB8389852 Report a problem | ||
| 5/25/2025 | Listed for sale | $809,000+946.6%$358/sqft |
Source: Stellar MLS #TB8389852 Report a problem | ||
| 8/28/2009 | Sold | $77,300$34/sqft |
Source: Public Record Report a problem | ||
Public tax history
| Year | Property taxes | Tax assessment |
|---|---|---|
| 2025 | $8,725 +7.2% | $457,817 +2.9% |
| 2024 | $8,139 +2.4% | $444,914 +3% |
| 2023 | $7,951 +2.5% | $431,955 +3% |
| 2022 | $7,755 +1.1% | $419,374 +3% |
| 2021 | $7,670 +1% | $407,159 +1.4% |
| 2020 | $7,591 +2% | $401,537 +2.3% |
| 2019 | $7,445 | $392,509 +1.9% |
| 2018 | $7,445 +0.9% | $385,190 -2% |
| 2017 | $7,382 -2.8% | $392,990 +22.9% |
| 2016 | $7,594 +10.2% | $319,779 +73% |
| 2015 | $6,890 +124% | $184,832 +0.8% |
| 2014 | $3,076 | $183,365 +1.5% |
| 2013 | $3,076 +0.9% | $180,655 +1.7% |
| 2012 | $3,048 +3.6% | $177,635 +3% |
| 2011 | $2,943 +2.8% | $172,461 +1.5% |
| 2010 | $2,863 +119.6% | $169,912 -8.8% |
| 2009 | $1,304 -0.4% | $186,316 +88.9% |
| 2008 | $1,309 -17% | $98,640 +3% |
| 2007 | $1,576 -5.3% | $95,767 +2.5% |
| 2006 | $1,664 +1% | $93,431 +3% |
| 2005 | $1,646 | $90,710 +4.4% |
| 2004 | -- | $86,928 +1.9% |
| 2003 | -- | $85,307 +2.4% |
| 2002 | -- | $83,308 +1.6% |
| 2001 | -- | $81,996 -34.6% |
| 2000 | $1,331 | $125,298 |
Find assessor info on the county website
Neighborhood: Old Seminole Heights
Nearby homes
- $526,2003 bd2 ba1.6k sqft505 E Ellicott St, Tampa, FL 33603Off Market
- $637,0004 bd4 ba3k sqft4905 N Central Ave, Tampa, FL 33603Off Market

- $--1 bd1 ba700 sqft4905 N Central Ave APT 2, Tampa, FL 33603Off Market
- $--1 bd1 ba700 sqft4905 N Central Ave APT 4, Tampa, FL 33603Off Market
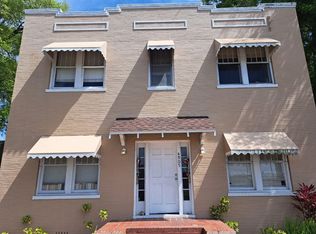
- $--1 bd1 ba750 sqft4905 N Central Ave APT 1, Tampa, FL 33603Off Market
- $344,4001 bd1 ba700 sqft4905 N Central Ave APT 3, Tampa, FL 33603Off Market
- $621,6004 bd3 ba2.6k sqft507 E Ellicott St, Tampa, FL 33603Off Market
- $--1 bd1 ba650 sqft500 E New Orleans Ave, Tampa, FL 33603Off Market
Nearby schools
GreatSchools rating
- 6/10Broward Elementary SchoolGrades: PK-5Distance: 0.6 mi
- 2/10Memorial Middle SchoolGrades: 6-8Distance: 0.3 mi
- 3/10Hillsborough High SchoolGrades: PK,9-12Distance: 0.1 mi
Schools provided by the listing agent
- Elementary: Broward-HB
- Middle: Memorial-HB
- High: Hillsborough-HB
Source: Stellar MLS. This data may not be complete. We recommend contacting the local school district to confirm school assignments for this home.
Get a cash offer in 3 minutes
Find out how much your home could sell for in as little as 3 minutes with a no-obligation cash offer.
Estimated market value
$745,600
Get a cash offer in 3 minutes
Find out how much your home could sell for in as little as 3 minutes with a no-obligation cash offer.
Estimated market value
$745,600
- Florida
- Hillsborough County
- Tampa
- 33603
- Old Seminole Heights
- 4913 N CENTRAL AVENUE
Nearby cities
Nearby neighborhoods
Nearby zip codes
Other Tampa Topics
