Welcome to this beautifully updated 4bd/ 2bth home offering a bright open-concept design ideal for comfortable living and effortless entertaining. The home features both a formal living room and a separate den, providing flexible spaces for relaxing, working, or gathering with family and friends. Two bedrooms and a full bath are located downstairs, while upstairs offers two additional bedrooms and a second full bath, creating a functional sense of separation and privacy. The stylish kitchen showcases granite countertops, rich cherrywood cabinetry, and ample storage, flowing seamlessly into the main living room highlighted by modern laminate flooring throughout.Additional features include new carpet in all four bedrooms, a large solar system for energy efficiency, a spacious lot with plenty of outdoor potential, and modern finishes throughout. Conveniently located with easy freeway access and just minutes from shopping, dining, and everyday amenities, this home offers the perfect blend of space, style, and convenience.
Accepting backups
Price cut: $10K (7/6)
$359,000
4913 N Diana St, Fresno, CA 93726
4beds
2baths
1,601sqft
:
Get pre-qualified$2,378/mo
Residential, Single Family Residence
Built in 1955
7,562 Square Feet Lot
$359,700 Zestimate®
$224/sqft
$-- HOA
What's special
- 96 days |
- 1,916 |
- 142 |
Zillow last checked:
Listing updated:
Listed by:
Sarah Wilcox DRE #01947689 559-977-4985,
Realty Concepts, Ltd. - Fresno
Source: Fresno MLS,MLS#: 648221Originating MLS: Fresno MLS
Facts & features
Interior
Bedrooms & bathrooms
- Bedrooms: 4
- Bathrooms: 2
Primary bedroom
- Area: 0
- Dimensions: 0 x 0
Bedroom 1
- Area: 0
- Dimensions: 0 x 0
Bedroom 2
- Area: 0
- Dimensions: 0 x 0
Bedroom 3
- Area: 0
- Dimensions: 0 x 0
Bedroom 4
- Area: 0
- Dimensions: 0 x 0
Bathroom
- Features: Tub/Shower, Shower
Dining room
- Area: 0
- Dimensions: 0 x 0
Family room
- Area: 0
- Dimensions: 0 x 0
Kitchen
- Features: Eat-in Kitchen
- Area: 0
- Dimensions: 0 x 0
Living room
- Area: 0
- Dimensions: 0 x 0
Basement
- Area: 0
Heating
- Has Heating (Unspecified Type)
Cooling
- Central Air
Appliances
- Included: F/S Range/Oven, Electric Appliances, Disposal, Dishwasher, Microwave, Refrigerator
- Laundry: In Garage, Electric Dryer Hookup
Features
- Den/Study
- Flooring: Carpet, Laminate
- Windows: Double Pane Windows
- Number of fireplaces: 1
- Fireplace features: Masonry
Interior area
- Total structure area: 1,601
- Total interior livable area: 1,601 sqft
Property
Parking
- Total spaces: 2
- Parking features: Garage - Attached
- Attached garage spaces: 2
Features
- Levels: Two
- Stories: 2
- Fencing: Fenced
Lot
- Size: 7,562 Square Feet
- Dimensions: 60 x 126
- Features: Urban, Sprinklers In Front, Sprinklers In Rear, Sprinklers Auto, Mature Landscape
Details
- Parcel number: 42705306
- Zoning: RS5
Construction
Type & style
- Home type: SingleFamily
- Architectural style: Contemporary
- Property subtype: Residential, Single Family Residence
Materials
- Stucco, Wood Siding
- Foundation: Concrete
- Roof: Composition
Condition
- Year built: 1955
Utilities & green energy
- Electric: On, Photovoltaics Third-Party Owned
- Sewer: Public Sewer
- Water: Public
- Utilities for property: Public Utilities
Green energy
- Energy generation: Solar
Community & HOA
Location
- Region: Fresno
Financial & listing details
- Price per square foot: $224/sqft
- Tax assessed value: $286,843
- Annual tax amount: $3,732
- Date on market: 5/5/2026
- Cumulative days on market: 91 days
- Listing agreement: Exclusive Right To Sell
Estimated market value
$359,700
$342,000 - $378,000
$2,332/mo
Price history
| Date | Event | Price |
|---|---|---|
| 7/23/2026 | Pending sale | $359,000$224/sqft |
Source: Fresno MLS #648221 Report a problem | ||
| 7/6/2026 | Price change | $359,000-2.7%$224/sqft |
Source: Fresno MLS #648221 Report a problem | ||
| 5/27/2026 | Price change | $369,000-1.3%$230/sqft |
Source: Fresno MLS #648221 Report a problem | ||
| 5/22/2026 | Pending sale | $374,000$234/sqft |
Source: Fresno MLS #648221 Report a problem | ||
| 5/6/2026 | Listed for sale | $374,000+41.1%$234/sqft |
Source: Fresno MLS #648221 Report a problem | ||
| 10/29/2020 | Sold | $265,000+2.7%$166/sqft |
Source: MetroList Services of CA #220603330 Report a problem | ||
| 9/22/2020 | Pending sale | $258,000$161/sqft |
Source: eXp Realty of California, Inc. #545769 Report a problem | ||
| 9/17/2020 | Price change | $258,000+5.3%$161/sqft |
Source: eXp Realty of California, Inc. #545769 Report a problem | ||
| 8/12/2020 | Pending sale | $245,000$153/sqft |
Source: eXp Realty of California, Inc. #545769 Report a problem | ||
| 8/7/2020 | Listed for sale | $245,000+12.4%$153/sqft |
Source: eXp Realty of California, Inc. #545769 Report a problem | ||
| 2/26/2018 | Sold | $218,000-3.1%$136/sqft |
Source: Public Record Report a problem | ||
| 10/26/2017 | Listed for sale | $225,000+23%$141/sqft |
Source: Paris Properties #491534 Report a problem | ||
| 4/22/2016 | Sold | $183,000+1.7%$114/sqft |
Source: Public Record Report a problem | ||
| 2/21/2016 | Listed for sale | $179,900$112/sqft |
Source: Guarantee Real Estate-Flex #458784 Report a problem | ||
| 2/20/2016 | Pending sale | $179,900$112/sqft |
Source: Guarantee Real Estate-Flex #458784 Report a problem | ||
| 2/16/2016 | Listed for sale | $179,900+12.4%$112/sqft |
Source: Guarantee Real Estate-Flex #458784 Report a problem | ||
| 11/15/2013 | Sold | $160,000+226.5%$100/sqft |
Source: Public Record Report a problem | ||
| 4/12/2013 | Sold | $49,000$31/sqft |
Source: Public Record Report a problem | ||
Public tax history
| Year | Property taxes | Tax assessment |
|---|---|---|
| 2025 | $3,732 +4% | $286,843 +2% |
| 2024 | $3,590 +1.9% | $281,219 +2% |
| 2023 | $3,522 +1.4% | $275,706 +2% |
| 2022 | $3,474 +2.8% | $270,300 +2% |
| 2021 | $3,379 +16% | $265,000 +16.8% |
| 2020 | $2,913 +4% | $226,807 +2% |
| 2019 | $2,801 +16.9% | $222,360 +16.8% |
| 2018 | $2,397 +1.7% | $190,393 +2% |
| 2017 | $2,356 +14.1% | $186,660 +12.7% |
| 2016 | $2,066 +1.5% | $165,684 +1.5% |
| 2015 | $2,034 +1.9% | $163,196 +2% |
| 2014 | $1,997 | $160,000 +196.3% |
| 2013 | -- | $53,997 +2% |
| 2012 | -- | $52,939 +2% |
| 2011 | -- | $51,902 +0.8% |
| 2010 | -- | $51,515 -0.2% |
| 2009 | -- | $51,638 +2% |
| 2008 | -- | $50,626 +2% |
| 2007 | -- | $49,634 +2% |
| 2006 | -- | $48,661 +2% |
| 2005 | -- | $47,708 +2% |
| 2004 | -- | $46,773 +1.9% |
| 2003 | -- | $45,917 +2% |
| 2002 | -- | $45,017 +2% |
| 2001 | $473 | $44,135 |
Find assessor info on the county website
Monthly payment
Est. payment
Payment breakdown
Explore the cost of this home by adjusting the details. Changes won't be saved.Climate risks
Neighborhood: Hoover
Nearby schools
GreatSchools rating
- 4/10Holland Elementary SchoolGrades: K-6Distance: 0.5 mi
- 6/10Tioga Middle SchoolGrades: 7-8Distance: 1.1 mi
- 4/10Herbert Hoover High SchoolGrades: 9-12Distance: 1.3 mi
Schools provided by the listing agent
- Elementary: Holland
- Middle: Tioga
- High: Hoover
Source: Fresno MLS. This data may not be complete. We recommend contacting the local school district to confirm school assignments for this home.
- $328,9004 bd1 ba1.2k sqft4923 N Diana St, Fresno, CA 93726Off Market
- $310,9004 bd2 ba1.2k sqft4903 N Diana St, Fresno, CA 93726Off Market
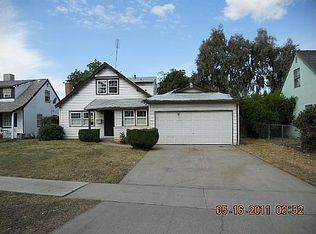
- $356,0004 bd2 ba1.6k sqft4933 N Diana St, Fresno, CA 93726Off Market
- $323,7004 bd1 ba1.3k sqft4895 N Diana St, Fresno, CA 93726Off Market
- $367,6003 bd2 ba1.3k sqft4916 N Effie St, Fresno, CA 93726Off Market
- $325,3004 bd1 ba1.6k sqft4926 N Effie St, Fresno, CA 93726Off Market
- $286,7004 bd1 ba1.2k sqft4906 N Effie St, Fresno, CA 93726Off Market
- $312,0004 bd1 ba1.3k sqft4914 N Diana St, Fresno, CA 93726Off Market
A local agent can set up tours, give advice and negotiate with sellers.
A local lender can help you make sure your offer is ready when you are.
Local buyer's agents are ready to help
