Skip main navigation
Off market
  • Price Unknown

    4913 N Talman Ave #1, Chicago, IL 60625

    3beds
    2baths
    1,500sqft
    Apartment
    Built in ----
    -- sqft lot
    $-- Zestimate®
    $--/sqft
    $3,175 Estimated rent

    Home value

    Not available

    Estimated sales range

    Not available

    $3,175/mo

    Zestimate® history
    Loading
    Loading...

    Owner options

    List your home for rent

    $3,175/mo

    Rent Zestimate®

    Find your next renter with Zillow Rental Manager. Plus, with online applications, you can quickly screen prospective tenants – for free.

    Learn more

    $3,175/mo

    Rent Zestimate®

    Refinance and save

    Refinancing to a lower rate could help reduce your monthly payments and save thousands over the life of the loan.

    See today's rates

    Explore your selling options

    Work with a Zillow partner agent

    Leverage their expertise and Zillow's premium Showcase listings to get your home seen by more buyers.

    Get started

    List with your own agent

    Get your home in front of millions of buyers by listing it on Zillow.

    Learn how to do it

    Sell it yourself

    Take full control of how buyers see your home on Zillow by listing For Sale by Owner (FSBO).

    List your home

    What's special

    Led fireplaceModern tileCovered garage parkingLarge bedroomsLaundry nookWest ridge nature preserveHigh ceilings

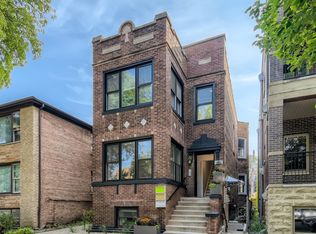
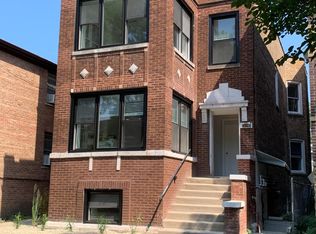
    Be the first to live in this fully gut-renovated 3BR+sunroom / 2BA brick condo, situated on a quiet tree lined residential street within the Lincoln Square neighborhood. Building was demo'd down to the studs, featuring newly new spacious floor plans, central air conditioning and steam showers. LOCATION: building is proximate to the Western Brown Line stop, neighborhood coffee shops, cafes, and HarvesTime Foods grocery store. The building is steps away from Lincoln Square Plaza, North Shore Channel Bike Trail, West Ridge Nature Preserve and Half-Acre Balmoral Tap Room & Garden. This portion of Talman is a quiet one-way street, with almost no through traffic. UNIT INCLUDES: beautiful and bright open-concept living room with high ceilings; LED fireplace; exposed-brick entryway with restored mosaic tiling; large bedrooms; central air conditioning with smart thermostat; laundry nook with in-unit washer/dryer; luxury vinyl plank flooring throughout; dimmer switches; and custom kitchen cabinets. BATHROOMS feature dimmable LED mirrors; tankless water heater; high-flow rain shower head and modern tile. KITCHENS feature quartz countertops; large island; floating shelving; soft-close cabinetry; stainless steel high efficiency appliances, gas range, and deep farm-house style sink. On-site covered garage parking available for additional charge, bike storage located within the garage. We do not require security deposits and we do not charge move-in fees, as the owners find both to be gross. Note: pictures interior pictures (except bathrooms) depict similar recently completed unit. See listings for other units in the building for exact finishes. Please also note the top-floor of the building remains available. Owned and managed pseudo-professionally by Sweet Pea Properties. Please text Nick at the number provided within this listing for inquiries and to schedule a tour. Thanks for your time and good luck finding a new place! Cats and Dogs allowed. Tenants pay all utilities except trash. No security deposit required. Flexibility move-in date. Note that this listing is for the first floor unit, and that only the second and third floor units have the additional den described in the listing.

    This property is off market, which means it's not currently listed for sale or rent on Zillow. This may be different from what's available on other websites or public sources.

    Facts & features

    Interior

    Bedrooms & bathrooms
    • Bedrooms: 3
    • Bathrooms: 2
    Heating
    • Forced air
    Cooling
    • Other
    Appliances
    • Included: Dishwasher, Dryer, Washer
    • Laundry: In Unit
    Features
    • Flooring: Hardwood
    Interior area
    • Total interior livable area: 1,500 sqft

    Property

    Parking
    • Parking features: Garage - Detached

    Construction

    Type & style
    • Home type: Apartment

    Community & HOA

    Location
    • Region: Chicago

    Price history

    DateEventPrice
    10/31/2022Listing removed--
    Source: Zillow Rental Manager Report a problem
    8/25/2022Price change$2,900-9.4%$2/sqft
    Source: Zillow Rental Manager Report a problem
    8/22/2022Listed for rent$3,200$2/sqft
    Source: Zillow Rental Manager Report a problem

    Public tax history

    Tax history is unavailable.

    Neighborhood: Ravenswood

    Nearby schools

    GreatSchools rating