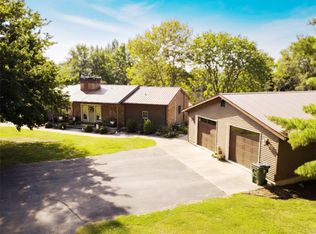
Custom luxury lakefront home on East Fork Lake offering approximately 6,000 sqft with water views and your own private boat dock. Fish, boat, or take in the sunset. The great room welcomes you with high vaulted ceilings, abundant natural light, and a fireplace. From there, the kitchen opens up as the hub of the main level, offering an oversized island, granite counters, skylights, and double ovens, all overlooking a dining area with clear views of the lake. A formal dining room and a private office, complete with built-in shelving and a fireplace of its own, complete the living space. The primary suite is a true retreat at roughly 32 by 15 feet, with a tray ceiling, a private sitting area, and a built-in wet bar. The finished basement is a second home unto itself, with a full living area, a second kitchen, and a third fireplace. A whole-house Generac generator means backup power when you need it. Outside, multi-level decking and a covered entertaining area stretch along the water, wrapped in mature trees for privacy you can’t buy back once it’s gone. Homes on East Fork rarely come available.
Active
Price cut: $10K (9/29)
$790,000
4913 N Whitewater Rd, Olney, IL 62450
3beds
6,000sqft
Single Family Residence
Built in 1996
0.86 Acres Lot
$746,700 Zestimate®
$--/sqft
$-- HOA
What's special
Oversized islandAbundant natural lightWater viewsDouble ovensMulti-level deckingFormal dining roomCovered entertaining area
- 63 days
- 453
- 11
Zillow last checked:
Listing updated:
Listed by:
Matthew Lawrence Cell:618-707-5028,
KLEIN RLTY&AUCTION, INC.
Source: IRMLS,MLS#: 202630757
Facts & features
Interior
Bedrooms & bathrooms
- Bedrooms: 3
- Bathrooms: 4
- Full bathrooms: 3
- 1/2 bathrooms: 1
- Main level bedrooms: 2
Bedroom 1
- Level: Main
Bedroom 2
- Level: Main
Dining room
- Level: Main
- Area: 182
- Dimensions: 14 x 13
Family room
- Level: Main
- Area: 325
- Dimensions: 25 x 13
Kitchen
- Level: Main
- Area: 253
- Dimensions: 23 x 11
Living room
- Level: Main
- Area: 475
- Dimensions: 25 x 19
Heating
- Natural Gas, Forced Air
Cooling
- Central Air
Appliances
- Included: Disposal, Dishwasher, Microwave, Refrigerator, Electric Cooktop, Double Oven, Gas Water Heater, Water Softener Owned
- Laundry: Main Level
Features
- 1st Bdrm En Suite, Tray Ceiling(s), Ceiling Fan(s), Vaulted Ceiling(s), Crown Molding, Entrance Foyer, Wet Bar, Stand Up Shower, Main Level Bedroom Suite, Formal Dining Room, Great Room, Custom Cabinetry
- Flooring: Hardwood, Carpet, Tile
- Windows: Skylight(s)
- Basement: Full,Finished,Concrete
- Number of fireplaces: 4
- Fireplace features: Dining Room, Extra Rm, Living Room, Wood Burning, Basement
Interior area
- Total structure area: 6,000
- Total interior livable area: 6,000 sqft
- Finished area above ground: 3,000
- Finished area below ground: 3,000
Video & virtual tour
Property
Parking
- Total spaces: 3
- Parking features: Attached, Concrete
- Attached garage spaces: 3
- Has uncovered spaces: Yes
Features
- Levels: One
- Stories: 1
- Exterior features: Boat Lift-Permanent
- Has view: Yes
- View description: Water
- Has water view: Yes
- Water view: Water
- Waterfront features: Waterfront, Waterfront-Medium Bank, Deck on Waterfront, Boat Docking Rights, Walk to Lake Access, Lake Front, Lake
- Body of water: Other
- Frontage length: Channel/Canal Frontage(0),Water Frontage(0.36)
Lot
- Size: 0.86 Acres
- Features: Irregular Lot, Sloped, 0-2.9999, Lake, Landscaped
Details
- Additional structures: Outbuilding
- Parcel number: 0625200004
- Other equipment: Generator-Whole House
Construction
Type & style
- Home type: SingleFamily
- Architectural style: Contemporary
- Property subtype: Single Family Residence
Materials
- Other
- Roof: Shingle
Condition
- New construction: No
- Year built: 1996
Utilities & green energy
- Electric: Norris Electric Co-Op
- Gas: Illinois Gas Co
- Sewer: Septic Tank
- Water: Well
Community & HOA
Community
- Features: Dock
- Subdivision: Other
Location
- Region: Olney
Financial & listing details
- Tax assessed value: $200,854
- Annual tax amount: $8,739
- Date on market: 7/30/2026
- Listing terms: Cash,Conventional,FHA,USDA Loan,VA Loan
Estimated market value
$746,700
$709,000 - $784,000
Not available
Price history
| Date | Event | Price |
|---|---|---|
| 9/29/2026 | Price change | $790,000-1.3% |
Source:  IRMLS #202630757 Report a problem IRMLS #202630757 Report a problem | ||
| 7/30/2026 | Price change | $800,000-0.6% |
Source: IRMLS #202630757 Report a problem | ||
| 7/15/2026 | Price change | $805,000-5.2%$134/sqft |
Source: Owner Report a problem | ||
| 6/18/2026 | Listed for sale | $849,000$142/sqft |
Source: Owner Report a problem | ||
Public tax history
| Year | Property taxes | Tax assessment |
|---|---|---|
| 2024 | $8,911 -1.9% | $200,854 +8% |
| 2023 | $9,086 -2.5% | $185,976 +8% |
| 2022 | $9,314 -3.9% | $172,200 +5% |
| 2021 | $9,696 -1% | $164,000 +2% |
| 2020 | $9,796 -1.2% | $160,785 |
| 2019 | $9,919 +0.8% | $160,785 |
| 2018 | $9,837 +0.9% | $160,785 +1% |
| 2017 | $9,751 +3.6% | $159,193 +5% |
| 2016 | $9,407 +3% | $151,612 +4% |
| 2015 | $9,130 +0.9% | $145,781 +2% |
| 2014 | $9,051 +13% | $142,922 +9.2% |
| 2013 | $8,007 +1% | $130,881 |
| 2011 | $7,931 -0.4% | $130,881 -1% |
| 2010 | $7,959 | $132,203 |
Find assessor info on the county website
Monthly payment
Est. payment
Payment breakdown
Explore the cost of this home by adjusting the details. Changes won't be saved.Climate risks
Neighborhood: 62450
Nearby schools
Schools provided by the listing agent
- Elementary: Richland County
- Middle: Richland County
- High: Richland County
- District: Richland Community Unit School District 1
Source: IRMLS. This data may not be complete. We recommend contacting the local school district to confirm school assignments for this home.