Skip main navigation
Off market
  • Tax assessed value
    $298,440

    4913 NE 122nd Ave, Oxford, FL 34484

    4beds
    2,629sqft
    Single Family Residence
    Built in 2012
    4,552 Square Feet Lot
    $-- Zestimate®
    $114/sqft
    $2,501 Estimated rent

    Home value

    Not available

    Estimated sales range

    Not available

    $2,501/mo

    Zestimate® history
    Loading
    Loading...

    Owner options

    List your home for rent

    $2,501/mo

    Rent Zestimate®

    Find your next renter with Zillow Rental Manager. Plus, with online applications, you can quickly screen prospective tenants – for free.

    Learn more

    $2,501/mo

    Rent Zestimate®

    Refinance and save

    $2,005/mo

    Est. payment

    Refinancing to a lower rate could help reduce your monthly payments and save thousands over the life of the loan.

    See today's rates

    $2,005/mo

    Est. payment

    Explore your selling options

    Work with a Zillow partner agent

    Leverage their expertise and Zillow's premium Showcase listings to get your home seen by more buyers.

    Get started

    List with your own agent

    Get your home in front of millions of buyers by listing it on Zillow.

    Learn how to do it

    Sell it yourself

    Take full control of how buyers see your home on Zillow by listing For Sale by Owner (FSBO).

    List your home

    What's special

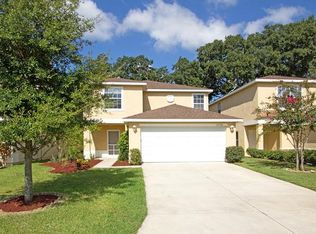
    MOTIVATED OWNER !!! $500 toward a Home warranty, Beautiful Must see Custom 3/4 Bedroom with a possible downstairs in law suite or office, 3 full baths with no neighbors behind you is located in a cul-de-sac in the Family Friendly Community of Parkwood. Great location being close to the villages charter schools and everything the villages has to offer like Shopping, restaurants, medical and golf. Great community offers a gated entrance with a clubhouse that has such amenities as Zero entry Pool, Hot Tub, fitness center, yoga room, Media room and elegant reception hall with Outdoor amenities include Tennis Courts, Playground, Full Size Basketball Court, Sandpit Volleyball, Pavilion with Grills and Open Space. Great location (cul-de-sac home) for a Big family with over 2600 sqft, dual A/C units (up/downstairs),No rear neighbors (country setting), upstairs laundry, close to grocery,restaurants, golf and medical, this community is less than a mile from the villages, LOW HOA fees.($75 per mth) Call now for a Showing.

    This property is off market, which means it's not currently listed for sale or rent on Zillow. This may be different from what's available on other websites or public sources.

    Originating MLS: Pinellas Suncoast

    Facts & features

    Interior

    Bedrooms & bathrooms
    • Bedrooms: 4
    • Bathrooms: 3
    • Full bathrooms: 3
    Heating
    • Forced air, Electric
    Cooling
    • Central
    Appliances
    • Included: Dishwasher, Garbage disposal, Refrigerator
    • Laundry: Laundry Room, Upper Floor
    Features
    • Ceiling Fans(s), Split Bedroom, Walk-In Closet(s), Solid Wood Cabinets, Thermostat, Kitchen/Family Room Combo, Window Treatments
    • Flooring: Tile, Carpet, Laminate, Linoleum / Vinyl
    • Windows: Blinds
    Interior area
    • Total interior livable area: 2,629 sqft

    Property

    Parking
    • Total spaces: 2
    • Parking features: Garage - Attached
    Features
    • Levels: Two
    • Patio & porch: Patio, Porch, Covered, Front Porch, Rear Porch
    • Exterior features: Wood
    Lot
    • Size: 4,552 Square Feet
    • Features: Street Paved, Street Private, Pasture, Irregular Lot, Near Golf Course, Cul-de-sac, Street Dead-End
    • Residential vegetation: Mature Landscaping, Trees/Landscaped
    Details
    • Parcel number: D09M186
    • Zoning: RESI

    Construction

    Type & style
    • Home type: SingleFamily
    • Architectural style: Traditional, Florida
    • Property subtype: Single Family Residence
    Condition
    • Completed
    • Year built: 2012
    Details
    • Builder model: Evergreen

    Utilities & green energy

    • Sewer: Public Sewer
    • Water: Public
    • Utilities for property: Sewer Connected, BB/HS Internet Available, Cable Available, Public, Electricity Available, Sprinkler Meter

    Community & HOA

    Community
    • Subdivision: VILLAGES OF PARKWOOD
    HOA
    • Has HOA: Yes
    • Amenities included: Playground, Clubhouse, Fitness Center, Park, Pool, Spa/Hot Tub, Gated, Recreation Facilities
    • Services included: Community Pool, Maintenance Grounds, Recreational Facilities, Security, Common Area Taxes, Insurance, Maintenance Repairs, Pool Maintenance, Manager
    • HOA fee: $75 monthly
    Location
    • Region: Oxford

    Financial & listing details

    • Price per square foot: $114/sqft
    • Tax assessed value: $298,440
    • Annual tax amount: $4,122
    • Listing terms: Cash, Conventional, FHA, VA Loan
    • Ownership: Fee Simple

    Price history

    DateEventPrice
    7/27/2026Listing removed$365,000$139/sqft
    Source: Stellar MLS #OM717368 Report a problem
    7/6/2026Price change$365,000-6.4%$139/sqft
    Source: Stellar MLS #OM717368 Report a problem
    3/31/2026Price change$390,000-2.5%$148/sqft
    Source: Stellar MLS #OM717368 Report a problem
    2/15/2026Price change$399,900-2%$152/sqft
    Source: Stellar MLS #OM717368 Report a problem
    2/9/2026Price change$408,000-0.5%$155/sqft
    Source: Stellar MLS #OM717368 Report a problem
    1/26/2026Listed for sale$410,000+70.9%$156/sqft
    Source: Stellar MLS #OM717368 Report a problem
    5/8/2020Sold$239,900$91/sqft
    Source: Public Record Report a problem
    3/10/2020Pending sale$239,900$91/sqft
    Source: JAY ALAN REAL ESTATE #O5828838 Report a problem
    3/10/2020Price change$239,900-9.4%$91/sqft
    Source: JAY ALAN REAL ESTATE #O5828838 Report a problem
    3/3/2020Price change$264,900+10.4%$101/sqft
    Source: JAY ALAN REAL ESTATE #O5828838 Report a problem
    2/10/2020Price change$239,900-2%$91/sqft
    Source: JAY ALAN REAL ESTATE #O5828838 Report a problem
    2/3/2020Price change$244,900-7.6%$93/sqft
    Source: JAY ALAN REAL ESTATE #O5828838 Report a problem
    1/15/2020Price change$264,900-5.4%$101/sqft
    Source: JAY ALAN REAL ESTATE #O5828838 Report a problem
    12/26/2019Price change$279,900+5.7%$106/sqft
    Source: JAY ALAN REAL ESTATE #O5828838 Report a problem
    12/18/2019Price change$264,900-3.6%$101/sqft
    Source: JAY ALAN REAL ESTATE #O5828838 Report a problem
    12/9/2019Price change$274,900-3.5%$105/sqft
    Source: JAY ALAN REAL ESTATE #O5828838 Report a problem
    12/5/2019Price change$284,900-3.4%$108/sqft
    Source: JAY ALAN REAL ESTATE #O5828838 Report a problem
    12/1/2019Listed for sale$294,900+5.4%$112/sqft
    Source: JAY ALAN REAL ESTATE #O5828838 Report a problem
    7/31/2012Sold$279,740$106/sqft
    Source: Public Record Report a problem

    Public tax history

    YearProperty taxesTax assessment
    2025$4,122 +6.3%$293,880 +10%
    2024$3,878 +9.9%$267,170 +10%
    2023$3,529 +11.9%$242,890 +10%
    2022$3,152 +1.9%$220,810 +10%
    2021$3,094 -13.3%$200,740 -9.9%
    2020$3,567 $222,900
    2019$3,567 -2.1%$222,900
    2018$3,645 +6.5%$222,900
    2017$3,422 -4.6%$222,900
    2016$3,589 -1.6%$222,900 +0%
    2015$3,647 -1.3%$222,880
    2014$3,695 -2.2%$222,880 -5.7%
    2013$3,778 $236,380 +2420%
    2012-- $9,380
    Find assessor info on the county website

    Neighborhood: 34484

    Nearby schools

    GreatSchools rating
    Schools provided by the listing agent
    • Elementary: Wildwood Elementary
    • Middle: Wildwood Middle
    • High: Wildwood High

    Source: The MLS. This data may not be complete. We recommend contacting the local school district to confirm school assignments for this home.

    Get pre-qualified for a loan
    At Zillow Home Loans, we can pre-qualify you in as little as 5 minutes with no impact to your credit score.

    An equal housing lender. NMLS #10287.