3,085 finished square foot handsome brick Ranch in the heart of Westover Hills! Steps from running & biking trails & THE RIVER! 4 bedrooms & 3 1/2 baths. Perfect for 1 level living or multi-generational living. 3/4 acre private, wooded DOUBLE LOT! Main level & finished lower level have wood floors throughout & crown molding. Formal living room w/ fireplace open to formal dining room. Eat-in kitchen w/ downdraft gas cooking, wall oven w/ microwave, pantry & bar area w/ granite counters & drink fridge. Doors to 13x14 deck. Kitchen open to family room w/ attached powder room. Laundry room off kitchen w/ pocket doors, tile floor, shelving & cabinets. Fantastic use of space! Primary bedroom w/ large closet & en-suite bathroom w/ heated floors. 2 additional bedrooms on main level w/ large closets & overhead lights. Full renovated hall bath w/ linen closet, heated floors & tub/shower w/ tile surround & niche. Oversized linen closet in hallway. Pull-down attic for storage. Downstairs is a finished walk-out basement complete w/ 28 x 12.7 rec room, 4th bedroom, & full bathroom. Rec room has wood floors, wood burning fireplace, office nook & closets for storage. Door to rear patio & yard. Bedroom has wood floors, overhead light & walk-in closet. Full, large spa-like bathroom w/ raised vanity w/ quartz counter, & large walk-in shower w/ rain shower head. Additional storage room w/ sump pump. Attached 1 1/2 car garage w/ pedestrian door. Copper gutters w/leaf guards. Enjoy outdoor living w/brick patio & deck w/ privacy & view of wooded area. Plenty of space for parking in driveway- rare for the neighborhood. Located in one of Richmond's most desirable neighborhoods- Westover Hills is the place to be! Walkability to the James River, Forest Hill Park, running/biking trails, public library, restaurants, breweries, coffee shop, gourmet grocers, & more! South of the James Farmers Market! Maymont Park & Carytown just across the river! Close proximity to downtown Richmond. Tree-lined streets, sidewalks & strong sense of community!
For sale
$799,000
4913 New Kent Rd, Richmond, VA 23225
4beds
3,085sqft
Single Family Residence
Built in 1954
0.76 Acres Lot
$781,300 Zestimate®
$259/sqft
$-- HOA
What's special
Finished walk-out basementAttached powder roomWood floors throughoutFormal dining roomCrown molding
- 5 days |
- 1,886 |
- 116 |
Likely to sell faster than
Zillow last checked:
Listing updated:
Listed by:
Marci Andrews marciandrewssells@gmail.com,
Samson Properties 804-353-0009
Source: CVRMLS,MLS#: 2620742 Originating MLS: Central Virginia Regional MLS
Originating MLS: Central Virginia Regional MLSFacts & features
Interior
Bedrooms & bathrooms
- Bedrooms: 4
- Bathrooms: 4
- Full bathrooms: 3
- 1/2 bathrooms: 1
Primary bedroom
- Description: Wood,crown,large closet,fan w/light
- Level: First
- Dimensions: 17.3 x 11.1
Bedroom 2
- Description: Wood,large closet,light
- Level: First
- Dimensions: 11.7 x 15.6
Bedroom 3
- Description: Wood,large closet,light
- Level: First
- Dimensions: 10.7 x 13.6
Bedroom 4
- Level: Basement
- Dimensions: 18.8 x 13.0
Additional room
- Description: Unfinished storage area- 30 square feet
- Level: Basement
- Dimensions: 0 x 0
Dining room
- Description: Wood,crown,chair rail,chandelier
- Level: First
- Dimensions: 13.7 x 13.6
Family room
- Description: Wood,crown,fan w/light,door to front
- Level: First
- Dimensions: 12.10 x 19.2
Foyer
- Description: Wood,closet,crown,light
- Level: First
- Dimensions: 6.10 x 11.6
Other
- Description: Shower
- Level: Basement
Other
- Description: Tub & Shower
- Level: First
Half bath
- Level: First
Kitchen
- Description: Wood,gas cooking,granite,rec.lights,doors to deck
- Level: First
- Dimensions: 22.7 x 10.3
Laundry
- Description: Off kitchen,cabinets,shelving
- Level: First
- Dimensions: 8.8 x 3.2
Living room
- Description: Wood,crown,rec.lights,fireplace
- Level: First
- Dimensions: 17.9 x 13.6
Recreation
- Description: Wood,crown,rec.lights,FP,2 closets,office nook
- Level: Basement
- Dimensions: 28.3 x 12.7
Heating
- Electric, Natural Gas, Radiator(s)
Cooling
- Zoned
Appliances
- Included: Built-In Oven, Down Draft, Dishwasher, Gas Cooking, Disposal, Gas Water Heater, Microwave, Range, Refrigerator
- Laundry: Washer Hookup, Dryer Hookup
Features
- Bedroom on Main Level, Separate/Formal Dining Room, Eat-in Kitchen, Fireplace, Granite Counters, Bath in Primary Bedroom, Main Level Primary, Recessed Lighting, Walk-In Closet(s)
- Flooring: Wood
- Basement: Full,Garage Access,Walk-Out Access,Sump Pump
- Attic: Pull Down Stairs
- Number of fireplaces: 2
- Fireplace features: Wood Burning
Interior area
- Total interior livable area: 3,085 sqft
- Finished area above ground: 2,155
- Finished area below ground: 930
Property
Parking
- Total spaces: 1.5
- Parking features: Attached, Driveway, Garage, Paved, Garage Faces Rear, Two Spaces, Garage Faces Side, On Street
- Attached garage spaces: 1.5
- Has uncovered spaces: Yes
Features
- Levels: Two
- Stories: 2
- Patio & porch: Patio, Deck
- Exterior features: Deck, Paved Driveway
- Pool features: None
- Waterfront features: Walk to Water
Lot
- Size: 0.76 Acres
- Features: Wooded
Details
- Parcel number: S0002640016
- Zoning description: R-3
Construction
Type & style
- Home type: SingleFamily
- Architectural style: Ranch,Two Story
- Property subtype: Single Family Residence
Materials
- Brick
- Roof: Composition
Condition
- Resale
- New construction: No
- Year built: 1954
Utilities & green energy
- Sewer: Public Sewer
- Water: Public
Community & HOA
Community
- Features: Sidewalks
- Subdivision: Westover Hills
Location
- Region: Richmond
Financial & listing details
- Price per square foot: $259/sqft
- Tax assessed value: $801,000
- Annual tax amount: $9,444
- Date on market: 8/11/2026
- Exclusions: Ring doorbell
- Ownership: Individuals
- Ownership type: Sole Proprietor
Estimated market value
$781,300
$742,000 - $820,000
$3,479/mo
Price history
| Date | Event | Price |
|---|---|---|
| 8/12/2026 | Listed for sale | $799,000+97.3%$259/sqft |
Source:  CVRMLS #2620742 Report a problem CVRMLS #2620742 Report a problem | ||
| 9/1/2016 | Sold | $405,000-4.7%$131/sqft |
Source: CVRMLS #1610480 Report a problem | ||
| 6/3/2016 | Price change | $425,000-5.5%$138/sqft |
Source: Joyner Fine Properties #1610480 Report a problem | ||
| 4/21/2016 | Price change | $449,900-5.3%$146/sqft |
Source: Joyner Fine Properties #1610480 Report a problem | ||
| 4/7/2016 | Listed for sale | $474,900+5.5%$154/sqft |
Source: Joyner Fine Properties #1610480 Report a problem | ||
| 10/10/2006 | Sold | $450,000+800%$146/sqft |
Source: Public Record Report a problem | ||
| 5/5/2006 | Sold | $50,000-84.4%$16/sqft |
Source: Public Record Report a problem | ||
| 7/11/2005 | Sold | $320,000$104/sqft |
Source: Public Record Report a problem | ||
Public tax history
| Year | Property taxes | Tax assessment |
|---|---|---|
| 2025 | $9,444 +7.2% | $787,000 +7.2% |
| 2024 | $8,808 +4.3% | $734,000 +4.3% |
| 2023 | $8,448 | $704,000 |
| 2022 | $8,448 +27.1% | $704,000 +27.1% |
| 2021 | $6,648 +9.1% | $554,000 +9.1% |
| 2020 | $6,096 +0.6% | $508,000 +0.6% |
| 2019 | $6,060 +7.2% | $505,000 +7.2% |
| 2018 | $5,652 +2.4% | $471,000 -1.9% |
| 2017 | $5,520 | $480,000 +3% |
| 2016 | $5,520 | $466,000 +1.3% |
| 2015 | $5,520 | $460,000 |
| 2014 | $5,520 | $460,000 |
| 2013 | -- | $460,000 |
| 2012 | -- | $460,000 -4% |
| 2011 | -- | $479,000 |
| 2010 | -- | $479,000 +0.1% |
| 2009 | -- | $478,700 |
| 2008 | -- | $478,700 +8% |
| 2007 | -- | $443,400 |
| 2006 | -- | $443,400 +19.4% |
| 2005 | -- | $371,300 +30% |
| 2003 | -- | $285,600 +15% |
| 2002 | -- | $248,400 +18% |
| 2001 | $3,010 | $210,500 |
Find assessor info on the county website
Monthly payment
Est. payment
Payment breakdown
Explore the cost of this home by adjusting the details. Changes won't be saved.Climate risks
Neighborhood: Forest Hill
Nearby schools
GreatSchools rating
- 2/10Westover Hills Elementary SchoolGrades: PK-5Distance: 0.4 mi
- 1/10Lucille M. Brown Middle SchoolGrades: 6-8Distance: 1.6 mi
- 1/10Richmond High School for the ArtsGrades: 9-12Distance: 1 mi
Schools provided by the listing agent
- Elementary: Westover Hills
- Middle: Thompson
- High: Huguenot
Source: CVRMLS. This data may not be complete. We recommend contacting the local school district to confirm school assignments for this home.
- $848,2004 bd3 ba1.9k sqft4911 1/2 New Kent Rd, Richmond, VA 23225Off Market
- $1,308,8004 bd4 ba4.4k sqft4915 New Kent Rd, Richmond, VA 23225Off Market
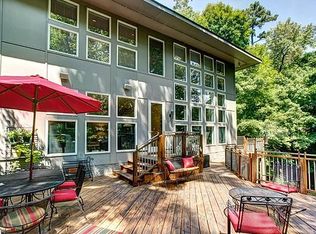
- $179,000-- bd-- ba-- sqft4922 New Kent Rd, Richmond, VA 23225Off Market
- $123,000-- bd-- ba-- sqft1711 Westover Hills Blvd, Richmond, VA 23225Off Market
- $408,700-- bd-- ba-- sqft4911 New Kent Rd, Richmond, VA 23225Off Market
- $800,0003 bd4 ba2.8k sqft4920 New Kent Rd, Richmond, VA 23225Sold
- $25,000-- bd-- ba-- sqft1900 Prince George Rd, Richmond, VA 23225Off Market
- $764,4004 bd2 ba2.4k sqft1707 Westover Hills Blvd, Richmond, VA 23225Off Market
A local agent can set up tours, give advice and negotiate with sellers.
Similar homes
- $599,0004 bd3 ba2k sqft4603 Forest Hill Ave, Richmond, VA 23225For Sale
 MLS ID #2621298, Bill Payne, Real Broker LLC. CVRMLS
 - $735,0003 bd3 ba2.3k sqft4549 Arrowhead Rd, Richmond, VA 23235For Sale
 MLS ID #2619246, Brittany Goodwin, River Fox Realty. CVRMLS
 - $725,0003 bd2 ba2k sqft4013 Hanover Ave, Richmond, VA 23221For Sale
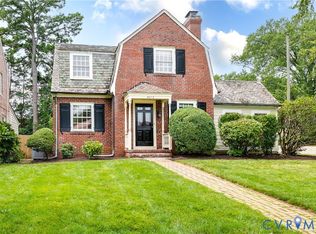 MLS ID #2621819, Eliza Conrad, Shaheen Ruth Martin & Fonville. CVRMLS
 - $699,9504 bd3 ba2.5k sqft10211 Hobby Hill Rd, Richmond, VA 23235For Sale
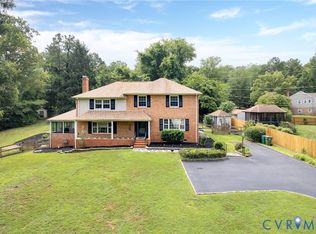 MLS ID #2620181, James Strum, Long & Foster REALTORS. CVRMLS
 - $529,5003 bd2 ba1.7k sqft4213 Hillcrest Rd, Richmond, VA 23225For SaleMLS ID #2621645, Lisa Caperton, The Steele Group. CVRMLS
- $825,0005 bd6 ba4.5k sqft1400 Buford Rd, North Chesterfield, VA 23235For SaleMLS ID #2605481, Chris Joseph, Joseph Realty Group RVA. CVRMLS
- $649,9503 bd3 ba2k sqft3320 Chatham Rd, Richmond, VA 23227For SaleMLS ID #2621450, Ellen Byrd, Keller Williams Realty. CVRMLS
- $725,0004 bd3 ba2.9k sqft11029 Whistling Swan Pl, Chesterfield, VA 23838For SaleMLS ID #2621207, Shannon Walker, Long & Foster REALTORS. CVRMLS
- $799,9004 bd3 ba2.8k sqft3220 Winterfield Rd, Midlothian, VA 23113For SaleMLS ID #2613126, Joan Small, ProFound Property Group LLC. CVRMLS
- $975,0003 bd4 ba3.4k sqft4162 Traylor Dr, Richmond, VA 23235For SaleMLS ID #2620729, Jenny Maraghy, Compass. CVRMLS
- $739,9004 bd3 ba3.2k sqft11820 Wexwood Dr, North Chesterfield, VA 23236For SaleMLS ID #2616018, Charlie Bickel, Real Broker LLC. CVRMLS
- $825,0005 bd4 ba2.7k sqft12111 Auger Ln, Midlothian, VA 23113For SaleMLS ID #2613217, Brandon Smith, Classic Realty Services. CVRMLS
- $489,9504 bd3 ba2.5k sqft10009 Farmleigh Dr, North Chesterfield, VA 23235For SaleMLS ID #2619669, Asaad Hanna, A Plus Realty and Associates Inc. CVRMLS
- $785,0005 bd4 ba2.9k sqft13134 Auburn Mill Ln, Glen Allen, VA 23059For SaleMLS ID #2621858, Brenda Carter, Liz Moore & Associates. CVRMLS
- $825,0005 bd5 ba4k sqft5009 Sadler Place Ter, Glen Allen, VA 23060For SaleMLS ID #2619438, Melissa Webb, The Steele Group. CVRMLS
- $750,0004 bd4 ba2.5k sqft1520 Rustling Cedar Ln, Henrico, VA 23231For SaleMLS ID #2607784, Michael Halloran, NextHome Advantage. CVRMLS
- $899,9004 bd4 ba2.8k sqft606 Westham Woods Dr, Henrico, VA 23229For SaleMLS ID #2617839, Jason Burford, The Steele Group. CVRMLS
- $475,0004 bd3 ba2k sqft8208 Michael Rd, Henrico, VA 23229For SaleMLS ID #2621472, Katie Imel, KW Metro Center. CVRMLS
- $775,0005 bd5 ba4.3k sqft8825 First Branch Ln, Chesterfield, VA 23838For SaleMLS ID #2621349, Matt Cullather, Real Broker LLC. CVRMLS
- $649,0003 bd3 ba1.8k sqft5306 Monument Ave, Richmond, VA 23226For SaleMLS ID #2620442, Tyler Yeatts, Hometown Realty. CVRMLS
