Welcome to this beautifully maintained home nestled in the highly sought-after Village Park community in McKinney. This charming brick and siding residence exude warmth and character, featuring a welcoming covered front porch, mature landscaping, and exceptional curb appeal. Step inside to discover elegant upgrades including hardwood flooring, vaulted ceilings, decorative lighting, and high-speed internet wiring, perfect for today’s lifestyle. The open-concept layout flows seamlessly from living to dining, ideal for entertaining or relaxed family living.
Enjoy cozy evenings by the gas fireplace with gas logs and a convenient gas starter. The kitchen opens to the main living area and includes modern finishes and plenty of cabinet space. Large windows fill the home with natural light, while ceiling fans and central HVAC keep it comfortable year-round.
Outdoors, a covered patio overlooks a private backyard enclosed by a wood fence—ideal for morning coffee, weekend barbecues, or playtime with the kids.
Situated in the heart of McKinney, this home offers access to the top-rated Allen ISD, including Lois Lindsey Elementary, Lowery Middle School, and Allen High School. The neighborhood boasts family-friendly amenities like a community pool, scenic greenbelt, jogging and bike paths, and playgrounds. With easy access to shopping, dining, major highways, and entertainment, this home delivers both comfort and convenience in one of the area’s most desirable locations.
Don’t miss your chance to experience suburban living with a strong sense of community—schedule your private tour today!
Sold
Price Unknown
4913 Newbridge Dr, McKinney, TX 75070
3beds
2,434sqft
Single Family Residence
Built in 2005
6,534 Square Feet Lot
$466,300 Zestimate®
$--/sqft
$2,612 Estimated rent
Home value
$466,300
$438,000 - $494,000
$2,612/mo
Zestimate® history
Owner options
List your home for rent
$2,612/mo
Rent Zestimate®
Find your next renter with Zillow Rental Manager. Plus, with online applications, you can quickly screen prospective tenants – for free.
$2,612/mo
Rent Zestimate®
Refinance and save
$398/mo
Est. payment
Refinancing to a lower rate could help reduce your monthly payments and save thousands over the life of the loan.
$398/mo
Est. payment
Explore your selling options
Work with a Zillow partner agent
Leverage their expertise and Zillow's premium Showcase listings to get your home seen by more buyers.
Get startedList with your own agent
Get your home in front of millions of buyers by listing it on Zillow.
Learn how to do itSell it yourself
Take full control of how buyers see your home on Zillow by listing For Sale by Owner (FSBO).
List your homeWhat's special
Hardwood flooringCeiling fansCentral hvacExceptional curb appealCovered patioVaulted ceilingsCovered front porch
Zillow last checked:
Listing updated:
Listed by:
Sally Mireles 0684270,
Keller Williams Realty 972-732-6000
Bought with:
Julie Gonzalez
Weichert Realtors/Property Partners
Source: NTREIS,MLS#: 20952602
Facts & features
Interior
Bedrooms & bathrooms
- Bedrooms: 3
- Bathrooms: 2
- Full bathrooms: 2
Primary bedroom
- Features: Jetted Tub
- Level: First
- Dimensions: 16 x 12
Bedroom
- Level: First
- Dimensions: 13 x 11
Bedroom
- Level: First
- Dimensions: 12 x 11
Dining room
- Level: First
- Dimensions: 13 x 11
Living room
- Level: First
- Dimensions: 15 x 12
Heating
- Central
Cooling
- Central Air
Appliances
- Included: Dishwasher, Electric Cooktop, Electric Oven, Disposal, Microwave, Vented Exhaust Fan
Features
- Decorative/Designer Lighting Fixtures, High Speed Internet, Wired for Sound
- Flooring: Carpet, Ceramic Tile, Hardwood, Wood
- Has basement: No
- Number of fireplaces: 1
- Fireplace features: Wood Burning
Interior area
- Total interior livable area: 2,434 sqft
Property
Parking
- Total spaces: 2
- Parking features: Door-Single, Epoxy Flooring, Garage Faces Front, Garage, Garage Door Opener
- Attached garage spaces: 2
Features
- Levels: One
- Stories: 1
- Pool features: None
Lot
- Size: 6,534 Square Feet
- Features: Corner Lot, Landscaped
Details
- Parcel number: R844600G02101
Construction
Type & style
- Home type: SingleFamily
- Architectural style: Detached
- Property subtype: Single Family Residence
Materials
- Brick
- Foundation: Block
- Roof: Composition
Condition
- Year built: 2005
Utilities & green energy
- Sewer: Public Sewer
- Water: Public
- Utilities for property: Electricity Connected, Sewer Available, Water Available
Community & HOA
Community
- Subdivision: Village Park Ph 1a
HOA
- Has HOA: Yes
- Services included: All Facilities, Maintenance Grounds
- HOA fee: $398 semi-annually
- HOA name: CMA Management
- HOA phone: 817-310-6928
Location
- Region: Mckinney
Financial & listing details
- Tax assessed value: $522,000
- Annual tax amount: $8,060
- Date on market: 6/5/2025
- Cumulative days on market: 14 days
- Listing terms: Cash,Conventional,FHA
- Exclusions: All TVs, curtain rods, Washer and dryer, Deep Freezer, Refrigerator, Garden hoses and hose holder Vivint security system, free standing bar
- Electric utility on property: Yes
Price history
| Date | Event | Price |
|---|---|---|
| 7/8/2025 | Sold | -- |
Source: NTREIS #20952602 Report a problem | ||
| 6/23/2025 | Pending sale | $489,000$201/sqft |
Source: NTREIS #20952602 Report a problem | ||
| 6/20/2025 | Contingent | $489,000$201/sqft |
Source: NTREIS #20952602 Report a problem | ||
| 6/5/2025 | Listed for sale | $489,000+46%$201/sqft |
Source: NTREIS #20952602 Report a problem | ||
| 10/1/2020 | Sold | -- |
Source: Agent Provided Report a problem | ||
| 9/8/2020 | Pending sale | $335,000$138/sqft |
Source: RE/MAX Four Corners #14382795 Report a problem | ||
| 7/8/2020 | Price change | $335,000+2.3%$138/sqft |
Source: RE/MAX Four Corners #14382795 Report a problem | ||
| 5/20/2020 | Price change | $327,500-1.9%$135/sqft |
Source: Ebby Halliday Realtors #14224064 Report a problem | ||
| 4/14/2020 | Listed for sale | $334,000$137/sqft |
Source: Ebby Halliday Realtors #14224064 Report a problem | ||
| 3/21/2020 | Pending sale | $334,000$137/sqft |
Source: Ebby Halliday Realtors #14224064 Report a problem | ||
| 2/21/2020 | Price change | $334,000-0.9%$137/sqft |
Source: Ebby Halliday Realtors #14224064 Report a problem | ||
| 11/10/2019 | Listed for sale | $337,000+3.7%$138/sqft |
Source: Ebby Halliday Realtors #14224064 Report a problem | ||
| 7/12/2017 | Listing removed | $325,000$134/sqft |
Source: Ebby Halliday, REALTORS- Frisc #13591269 Report a problem | ||
| 7/12/2017 | Listed for sale | $325,000$134/sqft |
Source: Ebby Halliday, REALTORS- Frisc #13591269 Report a problem | ||
| 5/19/2017 | Pending sale | $325,000$134/sqft |
Source: Ebby Halliday, REALTORS #13591269 Report a problem | ||
| 5/12/2017 | Price change | $325,000-7.1%$134/sqft |
Source: Ebby Halliday, REALTORS #13591269 Report a problem | ||
| 5/6/2017 | Listed for sale | $349,900$144/sqft |
Source: Ebby Halliday, REALTORS #13591269 Report a problem | ||
Public tax history
| Year | Property taxes | Tax assessment |
|---|---|---|
| 2025 | $9,232 +35.6% | $500,390 +10% |
| 2024 | $6,810 +10.2% | $454,900 +10% |
| 2023 | $6,182 -12.1% | $413,545 +10% |
| 2022 | $7,030 +0.8% | $375,950 +10% |
| 2021 | $6,976 +28.5% | $341,773 +4.9% |
| 2020 | $5,429 +0.4% | $325,855 +2.6% |
| 2019 | $5,405 -1.5% | $317,634 -1.7% |
| 2018 | $5,487 -19.9% | $323,000 +3.6% |
| 2017 | $6,848 | $311,884 +11.7% |
| 2016 | $6,848 +13.2% | $279,218 +10% |
| 2015 | $6,051 | $253,853 +6.6% |
| 2014 | $6,051 | $238,228 +10.7% |
| 2013 | -- | $215,286 +7.5% |
| 2012 | -- | $200,214 -1.6% |
| 2011 | -- | $203,571 -2.4% |
| 2010 | -- | $208,537 -4.7% |
| 2009 | -- | $218,713 +2.1% |
| 2008 | -- | $214,299 -1.5% |
| 2007 | -- | $217,506 +96.6% |
| 2006 | -- | $110,611 +160.1% |
| 2005 | -- | $42,525 |
Find assessor info on the county website
Neighborhood: Village Park
Nearby homes
- $422,5003 bd2 ba1.9k sqft4909 Newbridge Dr, McKinney, TX 75070Off Market
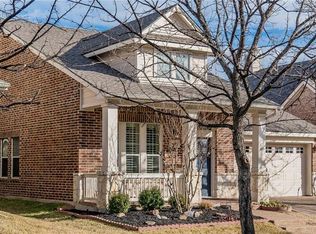
- $532,6005 bd4 ba3k sqft4905 Newbridge Dr, McKinney, TX 75070Off Market

- $535,4003 bd2 ba2.8k sqft4912 Witten Park Way, McKinney, TX 75070Off Market
- $386,9003 bd2 ba1.7k sqft5000 Westport Dr, McKinney, TX 75070Off Market

- $--3 bd2 ba2k sqft4908 Witten Park Way, McKinney, TX 75070Sold
- $467,9003 bd3 ba2.4k sqft4901 Newbridge Dr, McKinney, TX 75070Off Market
- $508,5003 bd2 ba2.7k sqft5004 Westport Dr, McKinney, TX 75070Off Market
- $527,9004 bd3 ba2.8k sqft4904 Witten Park Way, McKinney, TX 75070Off Market
Nearby schools
GreatSchools rating
- 10/10Lois Lindsey ElementaryGrades: PK-6Distance: 0.4 mi
- 10/10Walter & Lois Curtis Middle SchoolGrades: 7-8Distance: 4.4 mi
- 8/10Allen High SchoolGrades: 9-12Distance: 3.1 mi
Schools provided by the listing agent
- Elementary: Lois Lindsey
- Middle: Curtis
- High: Allen
- District: Allen ISD
Source: NTREIS. This data may not be complete. We recommend contacting the local school district to confirm school assignments for this home.
Get a cash offer in 3 minutes
Find out how much your home could sell for in as little as 3 minutes with a no-obligation cash offer.
Estimated market value
$466,300
Get a cash offer in 3 minutes
Find out how much your home could sell for in as little as 3 minutes with a no-obligation cash offer.
Estimated market value
$466,300
- Texas
- Collin County
- McKinney
- 75070
- Village Park
- 4913 Newbridge Dr
Nearby cities
Nearby neighborhoods
Nearby zip codes
Other McKinney Topics
