This beautiful 4 BR, 3 bath home has many amenities. It is conveniently located to N/E/S W sides of town. Maintenance free vinyl and brick exterior. Outside area are a park like setting with a low maintenance above ground pool surrounded by large composite deck for your outside entertaining. Living room plus a family room with fireplace. Kitchen with Breakfast bar and is fully applianced with a double oven. Primary bedroom has walk-in closet as well as a wall mounted electric fireplace. New main water line from meter to house in November '22. Extra parking pad at side of driveway. Fiber Optic internet available. Home is tastefully decorated.
Sold
$320,000
4913 Norwood Dr, Columbus, IN 47203
4beds
1,872sqft
Residential, Single Family Residence
Built in 1975
0.27 Acres Lot
$328,200 Zestimate®
$171/sqft
$2,099 Estimated rent
Home value
$328,200
$312,000 - $345,000
$2,099/mo
Zestimate® history
Owner options
List your home for rent
$2,099/mo
Rent Zestimate®
Find your next renter with Zillow Rental Manager. Plus, with online applications, you can quickly screen prospective tenants – for free.
$2,099/mo
Rent Zestimate®
Refinance and save
$1,966/mo
Est. payment
Refinancing to a lower rate could help reduce your monthly payments and save thousands over the life of the loan.
$1,966/mo
Est. payment
Explore your selling options
Work with a Zillow partner agent
Leverage their expertise and Zillow's premium Showcase listings to get your home seen by more buyers.
Get startedList with your own agent
Get your home in front of millions of buyers by listing it on Zillow.
Learn how to do itSell it yourself
Take full control of how buyers see your home on Zillow by listing For Sale by Owner (FSBO).
List your homeWhat's special
Zillow last checked:
Listing updated:
Listed by:
Tammy Mitchell 812-341-0306,
Berkshire Hathaway Home,
Cynthia Mitchell,
Berkshire Hathaway Home
Bought with:
Kristen Thurman
F.C. Tucker Real Estate Experts
Source: MIBOR as distributed by MLS GRID,MLS#: 21982857
Facts & features
Interior
Bedrooms & bathrooms
- Bedrooms: 4
- Bathrooms: 3
- Full bathrooms: 3
Primary bedroom
- Features: Carpet
- Level: Upper
- Area: 169 Square Feet
- Dimensions: 13x13
Bedroom 2
- Features: Carpet
- Level: Upper
- Area: 140 Square Feet
- Dimensions: 14x10
Bedroom 3
- Features: Carpet
- Level: Upper
- Area: 99 Square Feet
- Dimensions: 11x09
Bedroom 4
- Features: Carpet
- Level: Basement
- Area: 117 Square Feet
- Dimensions: 13x09
Family room
- Features: Carpet
- Level: Basement
- Area: 273 Square Feet
- Dimensions: 21x13
Kitchen
- Features: Engineered Hardwood
- Level: Main
- Area: 120 Square Feet
- Dimensions: 10x12
Living room
- Features: Engineered Hardwood
- Level: Main
- Area: 375 Square Feet
- Dimensions: 25x15
Heating
- Electric
Cooling
- Has cooling: Yes
Appliances
- Included: Dishwasher, Dryer, Electric Water Heater, Disposal, Kitchen Exhaust, Microwave, Double Oven, Electric Oven, Refrigerator, Washer, Water Softener Owned
Features
- Attic Access, Breakfast Bar, High Speed Internet, Pantry, Smart Thermostat, Walk-In Closet(s)
- Windows: Windows Thermal, Windows Vinyl, Wood Work Painted
- Has basement: Yes
- Attic: Access Only
- Number of fireplaces: 1
- Fireplace features: Family Room, Wood Burning
Interior area
- Total structure area: 1,872
- Total interior livable area: 1,872 sqft
- Finished area below ground: 0
Property
Parking
- Total spaces: 2
- Parking features: Attached, Concrete, Garage Door Opener
- Attached garage spaces: 2
- Details: Garage Parking Other(Finished Garage, Garage Door Opener, Service Door)
Features
- Levels: Tri-Level
- Patio & porch: Deck
- Pool features: Above Ground
- Fencing: Fenced,Fence Full Rear
Lot
- Size: 0.27 Acres
- Features: Access, Rural - Subdivision, Mature Trees
Details
- Additional structures: Storage
- Parcel number: 039501110003700005
- Horse amenities: None
Construction
Type & style
- Home type: SingleFamily
- Architectural style: Multi Level
- Property subtype: Residential, Single Family Residence
Materials
- Brick, Vinyl Siding
- Foundation: Block, Slab
Condition
- New construction: No
- Year built: 1975
Utilities & green energy
- Water: Municipal/City
Community & HOA
Community
- Subdivision: Flatrock Park North
HOA
- Has HOA: No
Location
- Region: Columbus
Financial & listing details
- Price per square foot: $171/sqft
- Tax assessed value: $224,100
- Annual tax amount: $2,576
- Date on market: 6/3/2024
- Cumulative days on market: 3 days
Price history
| Date | Event | Price |
|---|---|---|
| 6/26/2024 | Sold | $320,000-5.9%$171/sqft |
Source:  MIBOR as distributed by MLS GRID #21982857 Report a problem MIBOR as distributed by MLS GRID #21982857 Report a problem | ||
| 6/5/2024 | Pending sale | $339,999$182/sqft |
Source: MIBOR as distributed by MLS GRID #21982857 Report a problem | ||
| 6/3/2024 | Listed for sale | $339,999+139.4%$182/sqft |
Source: MIBOR as distributed by MLS GRID #21982857 Report a problem | ||
| 11/12/2014 | Sold | $142,000-4.7%$76/sqft |
Source: MIBOR as distributed by MLS GRID #21289250 Report a problem | ||
| 10/29/2014 | Pending sale | $149,000$80/sqft |
Source: Jarvis Realty Group, LLC #21289250 Report a problem | ||
| 8/6/2014 | Price change | $149,000-3.9%$80/sqft |
Source: Jarvis Realty Group, LLC #21289250 Report a problem | ||
| 5/3/2014 | Listed for sale | $155,000$83/sqft |
Source: Jarvis Realty Group, LLC #21289250 Report a problem | ||
Public tax history
| Year | Property taxes | Tax assessment |
|---|---|---|
| 2025 | $2,589 +0.5% | $224,100 -2.8% |
| 2024 | $2,576 -0.6% | $230,500 +1.1% |
| 2023 | $2,593 +16.4% | $228,000 -0.1% |
| 2022 | $2,228 +10.3% | $228,300 +16.8% |
| 2021 | $2,020 +22.9% | $195,400 +9.7% |
| 2020 | $1,644 +5.1% | $178,100 +15% |
| 2019 | $1,564 +2.6% | $154,900 +7.3% |
| 2018 | $1,524 +4.3% | $144,300 +2.1% |
| 2017 | $1,461 -2.7% | $141,400 +1.5% |
| 2016 | $1,501 -51.5% | $139,300 -0.1% |
| 2014 | $3,098 | $139,500 |
| 2013 | $3,098 +92.7% | $139,500 -2.7% |
| 2012 | $1,608 +23.1% | $143,300 +13.6% |
| 2011 | $1,306 -10.7% | $126,100 -8.4% |
| 2010 | $1,462 +9% | $137,600 +0.7% |
| 2009 | $1,341 +52.9% | $136,700 +6.1% |
| 2007 | $877 | $128,800 -0.1% |
| 2006 | -- | $128,900 +10% |
| 2005 | -- | $117,200 |
Find assessor info on the county website
Neighborhood: 47203
Nearby homes
- $259,9003 bd2 ba1.5k sqft4853 Norwood Dr, Columbus, IN 47203Off Market
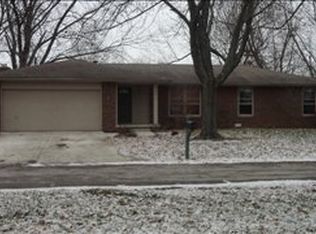
- $303,0003 bd2 ba2.1k sqft4933 Norwood Dr, Columbus, IN 47203Off Market
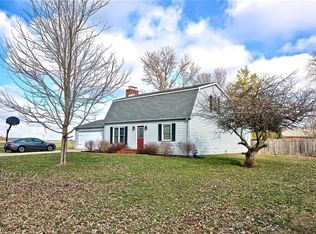
- $298,0003 bd2 ba1.5k sqft4912 Cayman Ct, Columbus, IN 47203Sold

- $264,6003 bd2 ba1.3k sqft4833 Norwood Dr, Columbus, IN 47203Off Market
- $324,7003 bd2 ba2.4k sqft4852 Cayman Ct, Columbus, IN 47203Off Market
- $324,9003 bd2 ba1.5k sqft4932 Cayman Ct, Columbus, IN 47203Off Market
- $267,6003 bd2 ba1.3k sqft1020 Norwood Ct, Columbus, IN 47203Off Market
- $290,1003 bd2 ba1.7k sqft4856 Norwood Dr, Columbus, IN 47203Off Market
Nearby schools
GreatSchools rating
- 7/10Parkside Elementary SchoolGrades: PK-6Distance: 1.2 mi
- 6/10Northside Middle SchoolGrades: 7-8Distance: 2.2 mi
- 7/10Columbus North High SchoolGrades: 9-12Distance: 2.4 mi


Get pre-qualified for a loan
At Zillow Home Loans, we can pre-qualify you in as little as 5 minutes with no impact to your credit score.An equal housing lender. NMLS #10287.
Sell for more on Zillow
Get a Zillow Showcase℠ listing at no additional cost and you could sell for .
$328,200
2% more
+$6,564
With Zillow Showcase(estimated)
$334,764
- Indiana
- Bartholomew County
- Columbus
- 47203
- 4913 Norwood Dr
Nearby cities
Nearby neighborhoods
Nearby zip codes
Other Columbus Topics
