Skip main navigation
Off market
  • $418,400

    4913 Oakshire Dr, Tampa, FL 33625

    3beds
    1,575sqft
    Single Family Residence
    Built in 1984
    8,533 Square Feet Lot
    $418,400 Zestimate®
    $266/sqft
    $2,567 Estimated rent

    Home value

    $418,400

    $397,000 - $439,000

    $2,567/mo

    Zestimate® history
    Loading
    Loading...

    Owner options

    List your home for rent

    $2,567/mo

    Rent Zestimate®

    Find your next renter with Zillow Rental Manager. Plus, with online applications, you can quickly screen prospective tenants – for free.

    Learn more

    $2,567/mo

    Rent Zestimate®

    Refinance and save

    $2,903/mo

    Est. payment

    Refinancing to a lower rate could help reduce your monthly payments and save thousands over the life of the loan.

    See today's rates

    $2,903/mo

    Est. payment

    Explore your selling options

    Work with a Zillow partner agent

    Leverage their expertise and Zillow's premium Showcase listings to get your home seen by more buyers.

    Get started

    List with your own agent

    Get your home in front of millions of buyers by listing it on Zillow.

    Learn how to do it

    Sell it yourself

    Take full control of how buyers see your home on Zillow by listing For Sale by Owner (FSBO).

    List your home

    What's special

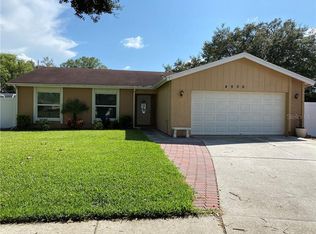
    BEAUTIFUL home settled in a great neighborhood that is close to everything! As you enter this home you will be greeted by the updated wood-tile flooring that flows throughout the house. Ample sunlight fills the living room/dining room thanks to the large front window that faces the front of the house. The updated walk-through kitchen has a stainless steel refrigerator, oven, and dishwasher that perfectly complement the dark wood cabinetry. As you enter the family room, you will notice the large brick fireplace that adds additional "warmth" and charm to the room. You will also notice the screened in patio that is perfect for eating out. Off the family room, you will find two spacious bedrooms and a full bath. Back on the other side of the house is the cozy master bedroom with a walk in closet and an updated bathroom. Outside, there is a 10" thick concrete driveway that was poured just four years ago along with a dog kennel on the side of the house! Behind the house, there is a huge backyard that is a blank canvas for the new homeowners to make their own! It's just a 6 minute drive to the 50 ACRE Carrollwood Village park where you will find dog parks, walking trails, splash pad, and a playground! There is also a 24/7 gym practically across the street opening very soon. Shopping, restaurants, and schools are also in close proximity. Come by and see for yourself before this opportunity is gone!

    This property is not currently displayed as for sale or rent on Zillow. This may be different from what's on other websites or public sources.
    Originating MLS: Tampa

    Facts & features

    Interior

    Bedrooms & bathrooms
    • Bedrooms: 3
    • Bathrooms: 2
    • Full bathrooms: 2
    Heating
    • Forced air, Electric
    Cooling
    • Central
    Appliances
    • Included: Dishwasher, Dryer, Garbage disposal, Microwave, Refrigerator, Washer
    • Laundry: In Garage
    Features
    • Ceiling Fans(s)
    • Flooring: Tile, Carpet
    • Has fireplace: Yes
    • Fireplace features: Wood Burning, Family Room
    Interior area
    • Structure area source: Public Records
    • Total interior livable area: 1,575 sqft

    Property

    Parking
    • Total spaces: 2
    • Parking features: Garage - Attached
    Features
    • Levels: One
    • Patio & porch: Patio, Covered, Enclosed
    • Exterior features: Other
    • Fencing: Wood, Vinyl
    Lot
    • Size: 8,533 Square Feet
    • Dimensions: 79X108
    Details
    • Additional structures: Kennel/Dog Run
    • Parcel number: 1828060WI000025000040U
    • Zoning: RSC-6

    Construction

    Type & style
    • Home type: SingleFamily
    • Architectural style: Ranch
    • Property subtype: Single Family Residence
    Materials
    • masonry
    • Roof: Other
    Condition
    • Year built: 1984

    Utilities & green energy

    • Sewer: Public Sewer
    • Water: Public
    • Utilities for property: Electricity Connected, Phone Available, Cable Available, Public, Water Connected

    Community & HOA

    Community
    • Subdivision: CARROLLWOOD MEADOWS UNIT VII P
    HOA
    • Has HOA: Yes
    • HOA fee: $4 monthly
    Location
    • Region: Tampa

    Financial & listing details

    • Price per square foot: $266/sqft
    • Tax assessed value: $332,732
    • Annual tax amount: $4,570
    • Listing terms: Cash, Conventional, FHA
    • Ownership: Fee Simple

    Price history

    DateEventPrice
    9/17/2020Sold$275,000+1.5%$175/sqft
    Source: Stellar MLS #T3252364 Report a problem
    7/26/2020Pending sale$271,000$172/sqft
    Source: PINEYWOODS REALTY LLC #T3252364 Report a problem
    7/22/2020Price change$271,000-4.2%$172/sqft
    Source: PINEYWOODS REALTY LLC #T3252364 Report a problem
    7/11/2020Listed for sale$283,000+61.7%$180/sqft
    Source: PINEYWOODS REALTY LLC #T3252364 Report a problem
    11/25/2015Sold$175,000+2.9%$111/sqft
    Source: Public Record Report a problem
    3/26/2015Pending sale$170,000$108/sqft
    Source: VINTAGE REAL ESTATE SERVICES #T2745431 Report a problem
    3/13/2015Listed for sale$170,000+21.4%$108/sqft
    Source: Vintage Real Estate Services #T2745431 Report a problem
    8/7/2014Listing removed$1,350$1/sqft
    Source: VINTAGE REAL ESTATE SERVICES (771072) #T2708911 Report a problem
    8/1/2014Listed for rent$1,350+3.8%$1/sqft
    Source: VINTAGE REAL ESTATE SERVICES (771072) #T2708911 Report a problem
    12/28/2013Listing removed$1,300$1/sqft
    Source: Vintage Real Estate Services Report a problem
    12/8/2013Listed for rent$1,300$1/sqft
    Source: VINTAGE REAL ESTATE SERVICES #T2604029 Report a problem
    9/28/2012Listing removed$1,300$1/sqft
    Source: VINTAGE REAL ESTATE SERVICES #T2531815 Report a problem
    8/18/2012Listed for rent$1,300$1/sqft
    Source: VINTAGE REAL ESTATE SERVICES #T2531815 Report a problem
    7/26/2012Listing removed$140,000$89/sqft
    Source: VINTAGE REAL ESTATE SERVICES #T2526368 Report a problem
    7/11/2012Listed for sale$140,000+64.9%$89/sqft
    Source: VINTAGE REAL ESTATE SERVICES #T2526368 Report a problem
    9/19/1995Sold$84,900$54/sqft
    Source: Public Record Report a problem

    Public tax history

    YearProperty taxesTax assessment
    2025$4,570 +7.8%$247,565 +2.9%
    2024$4,238 +3.7%$240,588 +3%
    2023$4,086 +5%$233,581 +3%
    2022$3,893 +1.5%$226,778 +3%
    2021$3,836 +40.8%$220,173 +37.1%
    2020$2,725 +3.7%$160,621 +2.3%
    2019$2,628 $157,010 +1.9%
    2018$2,628 +2.1%$154,082 +2.1%
    2017$2,574 +1.5%$150,913 +5.6%
    2016$2,536 -20.4%$142,918 +18.1%
    2015$3,187 +13.3%$120,965 +10%
    2014$2,813 +6.2%$109,968 +10%
    2013$2,649 +73.1%$99,971 +6.6%
    2012$1,530 -4.7%$93,801 -3.7%
    2011$1,606 +2.8%$97,407 +1.5%
    2010$1,563 +3.4%$95,967 +2.7%
    2009$1,511 +0.6%$93,444 +0.1%
    2008$1,502 -13.1%$93,351 +3%
    2007$1,728 -3.2%$90,632 +2.5%
    2006$1,785 +0.6%$88,421 +3%
    2005$1,774 $85,846 +3%
    2004-- $83,346 +1.9%
    2003-- $81,792 +2.4%
    2002-- $79,875 +1.6%
    2001-- $78,617 -3.6%
    2000$1,614 $81,521
    Find assessor info on the county website

    Neighborhood: 33625

    Nearby schools

    GreatSchools rating
    Schools provided by the listing agent
    • Elementary: Essrig-HB
    • Middle: Hill-HB
    • High: Gaither-HB

    Source: The MLS. This data may not be complete. We recommend contacting the local school district to confirm school assignments for this home.

    Get a cash offer in 3 minutes
    Find out how much your home could sell for in as little as 3 minutes with a no-obligation cash offer.
    Estimated market value
    $418,400
    Get a cash offer in 3 minutes
    Find out how much your home could sell for in as little as 3 minutes with a no-obligation cash offer.
    Estimated market value
    $418,400