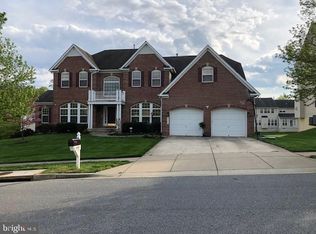
Welcome to this stunning home in the highly sought-after Cider Mill community—one of the largest homes in the neighborhood, offering over 6,000 square feet of beautifully designed living space. With a spacious, open floor plan, this 5-bedroom, 4.5-bathroom home is filled with natural sunlight and thoughtfully designed for both everyday living and entertaining. The main level features a gourmet chef’s kitchen with a large island, double oven, and plenty of counter space—perfect for hosting gatherings. A private office is tucked away for quiet work-from-home days. Upstairs, you’ll find four generously sized bedrooms, each with its own walk-in closet and direct access to a bathroom to accommodate every need. The fully finished walk-out basement offers another expansive living area, ideal for game nights, movie marathons, or hosting guests. It also includes an additional bedroom and full bathroom—great for visitors or multi-generational living. Step outside to enjoy the large, flat backyard space, perfect for outdoor entertaining or play, equipped with sprinkler system. With a 2-car garage and a driveway that easily fits four additional cars, there’s no shortage of parking. Located just outside of top-rated elementary and middle schools, and with easy access to major commuter routes, this home offers unbeatable convenience. You’ll be minutes from shopping, dining, and entertainment. Quick access to BWI Airport, Baltimore, Fort Meade, and major institutions like the University of Maryland College Park and University of Maryland Baltimore County makes travel and commuting a breeze. Plus, with the elementary and middle school right outside the community, this location is as convenient as it is desirable. This is more than just a home—it’s a lifestyle. Schedule your private showing today and see all that this exceptional property has to offer!
Sold for $1,200,000
$1,200,000
4913 Owens Ct, Ellicott City, MD 21043
5beds
6,505sqft
Single Family Residence
Built in 2008
0.33 Acres Lot
$1,231,800 Zestimate®
$184/sqft
$6,122 Estimated rent
Home value
$1,231,800
$1.16M - $1.32M
$6,122/mo
Zestimate® history
Owner options
List your home for rent
$6,122/mo
Rent Zestimate®
Find your next renter with Zillow Rental Manager. Plus, with online applications, you can quickly screen prospective tenants – for free.
$6,122/mo
Rent Zestimate®
Refinance and save
$6,256/mo
Est. payment
Refinancing to a lower rate could help reduce your monthly payments and save thousands over the life of the loan.
$6,256/mo
Est. payment
Explore your selling options
Work with a Zillow partner agent
Leverage their expertise and Zillow's premium Showcase listings to get your home seen by more buyers.
Get startedList with your own agent
Get your home in front of millions of buyers by listing it on Zillow.
Learn how to do itSell it yourself
Take full control of how buyers see your home on Zillow by listing For Sale by Owner (FSBO).
List your homeWhat's special
Walk-in closetLarge flat backyard spaceLarge islandFully finished walk-out basement
Zillow last checked:
Listing updated:
Listed by:
Jae Yoon 703-919-2864,
Samson Properties,
Listing Team: The K Group
Bought with:
Santiago Carrera, 615836
Hyatt & Company Real Estate, LLC
Source: Bright MLS,MLS#: MDHW2057812
Facts & features
Interior
Bedrooms & bathrooms
- Bedrooms: 5
- Bathrooms: 5
- Full bathrooms: 4
- 1/2 bathrooms: 1
- Main level bathrooms: 1
Basement
- Area: 2070
Heating
- Forced Air, Natural Gas
Cooling
- Central Air, Ceiling Fan(s), Electric
Appliances
- Included: Microwave, Cooktop, Dishwasher, Disposal, Oven, Refrigerator, Washer, Dryer, Gas Water Heater
Features
- Soaking Tub, Ceiling Fan(s), Dining Area, Double/Dual Staircase, Family Room Off Kitchen, Open Floorplan, Formal/Separate Dining Room, Kitchen Island, Pantry, Recessed Lighting, Walk-In Closet(s)
- Basement: Walk-Out Access,Partial,Finished
- Number of fireplaces: 1
- Fireplace features: Gas/Propane
Interior area
- Total structure area: 6,775
- Total interior livable area: 6,505 sqft
- Finished area above ground: 4,705
- Finished area below ground: 1,800
Property
Parking
- Total spaces: 6
- Parking features: Garage Door Opener, Garage Faces Front, Attached, Driveway
- Attached garage spaces: 2
- Uncovered spaces: 4
Accessibility
- Accessibility features: None
Features
- Levels: Three
- Stories: 3
- Exterior features: Bump-outs, Lawn Sprinkler
- Pool features: None
Lot
- Size: 0.33 Acres
Details
- Additional structures: Above Grade, Below Grade
- Parcel number: 1401306731
- Zoning: R20
- Special conditions: Standard
Construction
Type & style
- Home type: SingleFamily
- Architectural style: Colonial
- Property subtype: Single Family Residence
Materials
- Frame, Brick
- Foundation: Concrete Perimeter
Condition
- New construction: No
- Year built: 2008
Utilities & green energy
- Sewer: Public Sewer
- Water: Public
Community & HOA
Community
- Subdivision: Cider Mill
HOA
- Has HOA: Yes
- HOA fee: $83 monthly
Location
- Region: Ellicott City
Financial & listing details
- Price per square foot: $184/sqft
- Tax assessed value: $985,000
- Annual tax amount: $13,669
- Date on market: 8/7/2025
- Listing agreement: Exclusive Right To Sell
- Listing terms: Cash,Conventional,FHA,VA Loan
- Ownership: Fee Simple
Price history
| Date | Event | Price |
|---|---|---|
| 10/14/2025 | Sold | $1,200,000-4.8%$184/sqft |
Source:  Bright MLS #MDHW2057812 Report a problem Bright MLS #MDHW2057812 Report a problem | ||
| 9/16/2025 | Contingent | $1,259,900$194/sqft |
Source: Bright MLS #MDHW2057812 Report a problem | ||
| 8/7/2025 | Listed for sale | $1,259,900+28.6%$194/sqft |
Source: Bright MLS #MDHW2057812 Report a problem | ||
| 6/24/2008 | Sold | $979,543-81.8%$151/sqft |
Source: Public Record Report a problem | ||
| 12/4/2006 | Sold | $5,375,000$826/sqft |
Source: Public Record Report a problem | ||
Public tax history
| Year | Property taxes | Tax assessment |
|---|---|---|
| 2025 | -- | $985,000 +6.8% |
| 2024 | $10,385 +7.3% | $922,300 +7.3% |
| 2023 | $9,679 +3.1% | $859,600 |
| 2022 | $9,385 +3.2% | $859,600 +6.5% |
| 2021 | $9,091 +3.3% | $807,400 +3.3% |
| 2020 | $8,797 | $781,300 |
| 2019 | $8,797 -7.4% | $781,300 |
| 2018 | $9,501 -23.3% | $781,300 -10.5% |
| 2017 | $12,381 | $873,100 +5.2% |
| 2016 | -- | $829,933 +5.5% |
| 2015 | -- | $786,767 +5.8% |
| 2014 | -- | $743,600 |
| 2013 | -- | $743,600 |
| 2012 | -- | $743,600 -13.7% |
| 2011 | -- | $861,800 0% |
| 2010 | -- | $861,870 |
| 2009 | -- | $861,870 +224.8% |
| 2008 | -- | $265,360 +21.7% |
| 2007 | -- | $218,106 |
Find assessor info on the county website
Neighborhood: 21043
Nearby homes
- $1,072,6006 bd5 ba4.5k sqft4917 Owens Ct, Ellicott City, MD 21043Off Market
- $1,448,8005 bd6 ba6.5k sqft4909 Owens Ct, Ellicott City, MD 21043Off Market
- $1,094,4004 bd4 ba5.2k sqft4921 Owens Ct, Ellicott City, MD 21043Off Market
- $1,343,9006 bd5 ba5.1k sqft4912 Owens Ct, Ellicott City, MD 21043Off Market
- $1,352,6005 bd6 ba6.8k sqft5005 Ellis Ln, Ellicott City, MD 21043Off Market
- $1,064,000-- bd2 ba4.3k sqft5009 Ellis Ln, Ellicott City, MD 21043Off Market
- $1,207,000-- bd4 ba4.8k sqft5001 Ellis Ln, Ellicott City, MD 21043Off Market
- $1,095,4005 bd4 ba4.7k sqft4916 Owens Ct, Ellicott City, MD 21043Off Market
Nearby schools
GreatSchools rating
- 6/10Ilchester Elementary SchoolGrades: PK-5Distance: 0.4 mi
- 7/10Bonnie Branch Middle SchoolGrades: 6-8Distance: 0.4 mi
- 9/10Howard High SchoolGrades: 9-12Distance: 2.5 mi
Schools provided by the listing agent
- District: Howard County Public Schools
Source: Bright MLS. This data may not be complete. We recommend contacting the local school district to confirm school assignments for this home.
Get a cash offer in 3 minutes
Find out how much your home could sell for in as little as 3 minutes with a no-obligation cash offer.
Estimated market value
$1,231,800
Get a cash offer in 3 minutes
Find out how much your home could sell for in as little as 3 minutes with a no-obligation cash offer.
Estimated market value
$1,231,800
- Maryland
- Howard County
- Ellicott City
- 21043
- 4913 Owens Ct
Nearby cities
Nearby zip codes
Other Ellicott City Topics
