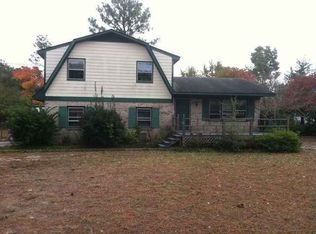
Home Sweet Home!!! Welcome Home to this Beautiful & Spacious 3 bedroom just South of the popular Monkey Junction! With Shopping & Beaches at your fingertips & Downtown Wilmington just 15 minutes away, this property features 3 bedrooms and 2 Full Baths on the Top Floor, A Spacious Family Room, a Combination Eat-in Kitchen with Stainless Steel Appliances, Tile Flooring & Beautiful Cabinetry. The Great Room features a Gorgeous Wood Burning Fireplace that leads you to your large bonus room with side entry. Relax in the evening on your screened-in porch and let the kids play in this spacious fenced-in backyard! Don't forget your oversized & wired 2 Car Garage for fun projects or extra storage! New HVAC 2023!!! Buyer Agent Friendly!!!
Sold for $395,000
$395,000
4913 Pleasant Oaks Drive, Wilmington, NC 28412
3beds
1,725sqft
Single Family Residence
Built in 1978
0.36 Acres Lot
$404,400 Zestimate®
$229/sqft
$2,300 Estimated rent
Home value
$404,400
$384,000 - $425,000
$2,300/mo
Zestimate® history
Owner options
List your home for rent
$2,300/mo
Rent Zestimate®
Find your next renter with Zillow Rental Manager. Plus, with online applications, you can quickly screen prospective tenants – for free.
$2,300/mo
Rent Zestimate®
Refinance and save
$2,310/mo
Est. payment
Refinancing to a lower rate could help reduce your monthly payments and save thousands over the life of the loan.
$2,310/mo
Est. payment
Explore your selling options
Work with a Zillow partner agent
Leverage their expertise and Zillow's premium Showcase listings to get your home seen by more buyers.
Get startedList with your own agent
Get your home in front of millions of buyers by listing it on Zillow.
Learn how to do itSell it yourself
Take full control of how buyers see your home on Zillow by listing For Sale by Owner (FSBO).
List your homeWhat's special
Zillow last checked:
Listing updated:
Listed by:
Bryan Shaleuly 919-280-0733,
Tideline Realty
Bought with:
Rhonda Kelly, 302376
eXp Realty
Source: Hive MLS,MLS#: 100456320 Originating MLS: Cape Fear Realtors MLS, Inc.
Originating MLS: Cape Fear Realtors MLS, Inc.Facts & features
Interior
Bedrooms & bathrooms
- Bedrooms: 3
- Bathrooms: 2
- Full bathrooms: 2
Rooms
- Room types: Living Room, Bonus Room, Dining Room, Kitchen, Family Room, Master Bedroom, Bedroom 2, Bedroom 3, Other
Primary bedroom
- Level: Second
- Dimensions: 13.9 x 11.7
Bedroom 2
- Level: Second
- Dimensions: 9.11 x 13.3
Bedroom 3
- Level: Second
- Dimensions: 9.11 x 9.1
Bonus room
- Level: Ground
- Dimensions: 18.4 x 12.9
Dining room
- Level: Main
- Dimensions: 9 x 11.7
Family room
- Level: Main
- Dimensions: 19 x 12
Kitchen
- Level: Main
- Dimensions: 10 x 11.7
Living room
- Level: First
- Dimensions: 20.7 x 12.2
Other
- Description: Deck
- Level: First
- Dimensions: 9.1 x 5.9
Other
- Description: Exterior Storage Room
- Dimensions: 4.1 x 5.7
Other
- Description: Detached Garage
- Dimensions: 23 x 22.9
Other
- Description: Screened Porch
- Level: First
- Dimensions: 12 x 9.7
Heating
- Forced Air, Electric
Cooling
- Central Air, Heat Pump
Appliances
- Included: Gas Oven, Built-In Microwave, Self Cleaning Oven, Disposal, Dishwasher
- Laundry: Laundry Closet
Features
- Pantry, Blinds/Shades
- Flooring: LVT/LVP, Tile, Wood
Interior area
- Total structure area: 1,725
- Total interior livable area: 1,725 sqft
Property
Parking
- Total spaces: 2
- Parking features: Concrete
Features
- Levels: Two,Multi/Split
- Stories: 2
- Patio & porch: Deck, Screened
- Fencing: Back Yard
Lot
- Size: 0.36 Acres
Details
- Additional structures: See Remarks
- Parcel number: R07508003015000
- Zoning: R-10
- Special conditions: Standard
Construction
Type & style
- Home type: SingleFamily
- Property subtype: Single Family Residence
Materials
- Brick, Wood Siding
- Foundation: Crawl Space
- Roof: Architectural Shingle
Condition
- New construction: No
- Year built: 1978
Utilities & green energy
- Sewer: Public Sewer
- Water: Public
- Utilities for property: Sewer Available, Water Available, See Remarks
Community & HOA
Community
- Subdivision: Arrowhead
HOA
- Has HOA: No
- Amenities included: None
Location
- Region: Wilmington
Financial & listing details
- Price per square foot: $229/sqft
- Tax assessed value: $195,400
- Annual tax amount: $1,504
- Date on market: 9/29/2025
- Cumulative days on market: 18 days
- Listing agreement: Exclusive Right To Sell
- Listing terms: Cash,Conventional,FHA,VA Loan
- Road surface type: Paved
Price history
| Date | Event | Price |
|---|---|---|
| 9/4/2024 | Sold | $395,000-1.2%$229/sqft |
Source:  Hive MLS #100456320 Report a problem Hive MLS #100456320 Report a problem | ||
| 8/6/2024 | Contingent | $399,900$232/sqft |
Source: Hive MLS #100456320 Report a problem | ||
| 7/26/2024 | Price change | $399,900-3.6%$232/sqft |
Source: Hive MLS #100456320 Report a problem | ||
| 7/18/2024 | Listed for sale | $415,000+10.7%$241/sqft |
Source: Hive MLS #100456320 Report a problem | ||
| 7/13/2022 | Sold | $375,000+1.4%$217/sqft |
Source: Hive MLS #100322011 Report a problem | ||
| 5/9/2022 | Pending sale | $370,000$214/sqft |
Source: Hive MLS #100322011 Report a problem | ||
| 5/1/2022 | Listed for sale | $370,000+116.4%$214/sqft |
Source: Hive MLS #100322011 Report a problem | ||
| 1/18/2017 | Sold | $171,000+21.3%$99/sqft |
Source: Public Record Report a problem | ||
| 9/26/2008 | Sold | $141,000-11.8%$82/sqft |
Source: Public Record Report a problem | ||
| 7/16/2008 | Price change | $159,900-3.6%$93/sqft |
Source: Listhub #418857 Report a problem | ||
| 6/12/2008 | Listed for sale | $165,800+10%$96/sqft |
Source: Listhub #418857 Report a problem | ||
| 4/11/2008 | Sold | $150,705-29.9%$87/sqft |
Source: Public Record Report a problem | ||
| 11/30/2006 | Sold | $215,000$125/sqft |
Source: Public Record Report a problem | ||
Public tax history
| Year | Property taxes | Tax assessment |
|---|---|---|
| 2025 | $1,504 +37.4% | $377,800 +93.3% |
| 2024 | $1,095 +1.5% | $195,400 +1% |
| 2023 | $1,078 -0.9% | $193,400 |
| 2022 | $1,088 +1.6% | $193,400 |
| 2021 | $1,071 +3.7% | $193,400 +18.4% |
| 2020 | $1,033 | $163,300 |
| 2019 | $1,033 | $163,300 |
| 2018 | $1,033 | $163,300 |
| 2017 | $1,033 +1.9% | $163,300 +11.7% |
| 2016 | $1,013 +7.6% | $146,200 |
| 2015 | $942 +1.7% | $146,200 |
| 2014 | $925 | $146,200 |
| 2013 | -- | $146,200 |
| 2012 | -- | $146,200 -10% |
| 2011 | -- | $162,434 |
| 2010 | -- | $162,434 |
| 2009 | -- | -- |
| 2008 | -- | -- |
| 2007 | -- | -- |
| 2005 | -- | $108,926 |
| 2004 | -- | $108,926 |
| 2003 | -- | $108,926 |
| 2002 | -- | $108,926 |
| 2001 | -- | $108,926 |
| 2000 | -- | $108,926 |
Find assessor info on the county website
Neighborhood: Silver Lake
Nearby homes
- $393,8003 bd2 ba1.6k sqft4917 Pleasant Oaks Dr, Wilmington, NC 28412Off Market
- $361,6003 bd2 ba1.4k sqft4909 Pleasant Oaks Dr, Wilmington, NC 28412Off Market
- $327,4004 bd2 ba1.5k sqft4917 Tanbark Dr, Wilmington, NC 28412Off Market
- $346,8003 bd2 ba1.9k sqft4921 Tanbark Dr, Wilmington, NC 28412Off Market
- $368,5003 bd2 ba1.6k sqft4921 Pleasant Oaks Dr, Wilmington, NC 28412Off Market
- $330,9003 bd2 ba1.4k sqft4913 Tanbark Dr, Wilmington, NC 28412Off Market
- $368,6003 bd2 ba1.6k sqft4905 Pleasant Oaks Dr, Wilmington, NC 28412Off Market
- $330,3003 bd2 ba1.7k sqft4925 Tanbark Dr, Wilmington, NC 28412Off Market
Nearby schools
GreatSchools rating
- 5/10Mary C Williams ElementaryGrades: K-5Distance: 0.4 mi
- 9/10Myrtle Grove MiddleGrades: 6-8Distance: 2 mi
- 5/10Eugene Ashley HighGrades: 9-12Distance: 3 mi
Schools provided by the listing agent
- Elementary: Williams
- Middle: Myrtle Grove
- High: Ashley
Source: Hive MLS. This data may not be complete. We recommend contacting the local school district to confirm school assignments for this home.
Get a cash offer in 3 minutes
Find out how much your home could sell for in as little as 3 minutes with a no-obligation cash offer.
Estimated market value
$404,400
Get a cash offer in 3 minutes
Find out how much your home could sell for in as little as 3 minutes with a no-obligation cash offer.
Estimated market value
$404,400
- North Carolina
- New Hanover County
- Wilmington
- 28412
- Silver Lake
- 4913 Pleasant Oaks Drive
Nearby cities
Nearby neighborhoods
Nearby zip codes
Other Wilmington Topics
