Skip main navigation
Off market
  • $784,500

    4913 Preston Park Dr, Kingsport, TN 37664

    4beds
    3baths
    4,343sqft
    SingleFamily
    Built in 2003
    0.36 Acres Lot
    $784,500 Zestimate®
    $181/sqft
    $3,015 Estimated rent

    Home value

    $784,500

    $730,000 - $839,000

    $3,015/mo

    Zestimate® history
    Loading
    Loading...

    Owner options

    List your home for rent

    $3,015/mo

    Rent Zestimate®

    Find your next renter with Zillow Rental Manager. Plus, with online applications, you can quickly screen prospective tenants – for free.

    Learn more

    $3,015/mo

    Rent Zestimate®

    Refinance and save

    $4,616/mo

    Est. payment

    Refinancing to a lower rate could help reduce your monthly payments and save thousands over the life of the loan.

    See today's rates

    $4,616/mo

    Est. payment

    Explore your selling options

    Work with a Zillow partner agent

    Leverage their expertise and Zillow's premium Showcase listings to get your home seen by more buyers.

    Get started

    List with your own agent

    Get your home in front of millions of buyers by listing it on Zillow.

    Learn how to do it

    Sell it yourself

    Take full control of how buyers see your home on Zillow by listing For Sale by Owner (FSBO).

    List your home

    What's special

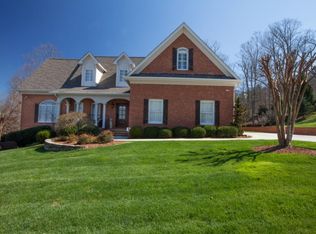
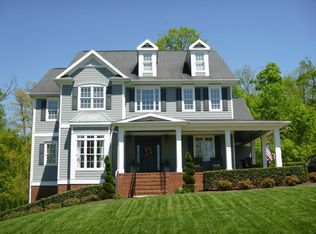
    EXECUTIVE LEVEL LIVINGThis home is located close to Eastman Chemical, Wellmont Hospital and Indian Path Medical Center in Kingsport and just minutes to Bristol Wellmont Hospital. Not only are you getting a beautiful home, but you are also getting an extra lot.  If you like to entertain, you will enjoy the flowing floor plan this home offers. Custom built featrues not found in most homes make this property very desireable. Immaculate condition.  Main level living at it's best. Formal living room, formal dining room, butler's pantry, large kitchen with island, breakfast nook, laundry room, powder room, hearth/sitting room and master suite, all on the first level.Second floor has a huge bonus room that could be used as a 5th bedroom, 3 guests bedrooms, with ensuite bathrooms, (two rooms share a Jack and Jill bath), all bedrooms have walk in closets. Nice large office space. Two story foyer.Outdoor living is where everyone wants to be. The back patio provides the idea "room" affect to bring the indoors out. Large stone fireplace anchors the space, built in cooking area with refrigerator.  Large covered porch for enjoying even rainy days.  Professional lighting around the house and tree area in back. Crawl space is high enough to stand up in and enjoy lots of storage. Certified dry. Built in closets and work bench.Beautiful sitting area at highest point on spare lot provides endless evenings of beautiful mountain views and nice nature walks.Additional property info: http://www.forsalebyowner.com/listing/4-bed-Single-Family-home-for-sale-by-owner-4913-Preston-Park-Dr-37664/24009424?provider_id=28079

    This property is not currently displayed as for sale or rent on Zillow. This may be different from what's on other websites or public sources.
    Facts & features

    Interior

    Bedrooms & bathrooms
    • Bedrooms: 4
    • Bathrooms: 3.5
    Heating
    • Forced air, Gas
    Cooling
    • Other
    Appliances
    • Included: Dishwasher, Garbage disposal, Microwave, Range / Oven, Refrigerator
    Features
    • Flooring: Tile, Carpet, Hardwood
    • Has fireplace: Yes
    Interior area
    • Total interior livable area: 4,343 sqft

    Property

    Parking
    • Total spaces: 2
    • Parking features: Garage - Attached
    Features
    • Exterior features: Brick
    • Has view: Yes
    • View description: Mountain
    Lot
    • Size: 0.36 Acres
    Details
    • Parcel number: 047MC01600000

    Construction

    Type & style
    • Home type: SingleFamily
    Materials
    • Foundation: Footing
    • Roof: Other
    Condition
    • Year built: 2003

    Community & HOA

    HOA
    • Has HOA: Yes
    • HOA fee: $9 monthly
    Location
    • Region: Kingsport

    Financial & listing details

    • Price per square foot: $181/sqft
    • Tax assessed value: $700,100
    • Annual tax amount: $5,759

    Price history

    DateEventPrice
    3/24/2021Listing removed--
    Source: Owner Report a problem
    7/22/2019Sold$571,900+0.3%$132/sqft
    Source: Public Record Report a problem
    8/10/2015Sold$570,000-4.2%$131/sqft
    Source: Agent Provided Report a problem
    12/29/2014Listing removed$595,000$137/sqft
    Source: Owner Report a problem
    12/18/2014Price change$595,000+3.5%$137/sqft
    Source: Owner Report a problem
    12/16/2014Price change$575,000-3.4%$132/sqft
    Source: BLUE RIDGE PROPERTIES #356660 Report a problem
    10/13/2014Listed for sale$595,000+1090%$137/sqft
    Source: Owner Report a problem
    5/28/2004Sold$50,000$12/sqft
    Source: Public Record Report a problem

    Public tax history

    YearProperty taxesTax assessment
    2025$5,759 +8.5%$175,025 +48.2%
    2024$5,308 +2%$118,100
    2023$5,202 $118,100
    2022$5,202 $118,100
    2021-- $118,100 +24.3%
    2020$4,403 +80.3%$95,000
    2019$2,442 -43.2%$95,000
    2018$4,299 +77.4%$95,000
    2017$2,423 $95,000 -1.5%
    2016$2,423 -42.4%$96,450 +0.3%
    2014$4,209 +3.1%$96,205
    2013$4,084 -1.3%$96,205
    2012$4,137 +5.7%$96,205 +0.8%
    2011$3,914 +0.7%$95,445
    2010$3,885 $95,445
    2009$3,885 $95,445
    2008-- $95,445 +23.7%
    2007$3,726 +0.8%$77,143
    2006$3,695 $77,143
    2005$3,695 -3.4%$77,143
    2004$3,826 +560.3%$77,143 +517.7%
    2002$579 $12,488
    Find assessor info on the county website

    Neighborhood: 37664

    Nearby schools

    GreatSchools rating
    Schools provided by the listing agent
    • Elementary: JEFFERSON
    • Middle: ROBINSON
    • High: DOBYNS BENNETT

    Source: The MLS. This data may not be complete. We recommend contacting the local school district to confirm school assignments for this home.

    Get pre-qualified for a loan
    At Zillow Home Loans, we can pre-qualify you in as little as 5 minutes with no impact to your credit score.

    An equal housing lender. NMLS #10287.
