Remarkable turnkey ranch home offering exceptional convenience with shopping, dining, entertainment, and easy access to I-485 just moments away. This beautifully maintained residence features 3 bedrooms, 2.5 bathrooms, and an open, flowing floor plan designed for comfortable everyday living and entertaining.
Thoughtfully appointed with automated Lutron shades, touch lighting controls, and hardwood flooring throughout the main living areas and primary suite, this home seamlessly blends comfort and technology. The stunning kitchen showcases a gas cooktop, wall oven and microwave, custom cabinetry, abundant countertop space, and a magnificent center island with seating.
The exquisite primary suite features a tray ceiling, spacious walk-in shower, generous walk-in closet, and the added convenience of direct access to the laundry room. Additional highlights include a rear-load attached two-car garage, covered side porch, and inviting front porch perfect for relaxing and enjoying the neighborhood.
Enjoy a truly low-maintenance lifestyle with yard maintenance included in the HOA fee, allowing more time to take advantage of the home's outstanding location and nearby amenities. Combining an unbeatable location with pristine condition, this exceptional home offers the very best in easy, carefree living.
Closed
$785,000
4913 Providence Country Club Dr, Charlotte, NC 28277
3beds
2,477sqft
Single Family Residence
Built in 2016
0.1 Acres Lot
$785,900 Zestimate®
$317/sqft
$3,223 Estimated rent
Home value
$785,900
$747,000 - $825,000
$3,223/mo
Zestimate® history
Owner options
List your home for rent
$3,223/mo
Rent Zestimate®
Find your next renter with Zillow Rental Manager. Plus, with online applications, you can quickly screen prospective tenants – for free.
$3,223/mo
Rent Zestimate®
Refinance and save
$4,867/mo
Est. payment
Refinancing to a lower rate could help reduce your monthly payments and save thousands over the life of the loan.
$4,867/mo
Est. payment
Explore your selling options
Work with a Zillow partner agent
Leverage their expertise and Zillow's premium Showcase listings to get your home seen by more buyers.
Get startedList with your own agent
Get your home in front of millions of buyers by listing it on Zillow.
Learn how to do itSell it yourself
Take full control of how buyers see your home on Zillow by listing For Sale by Owner (FSBO).
List your homeWhat's special
Touch lighting controlsCovered side porchTray ceilingStunning kitchenSpacious walk-in showerOpen flowing floor planRear-load attached two-car garage
Zillow last checked:
Listing updated:
Listed by:
Peggy Peterson peggypeterson@hmproperties.com,
Corcoran HM Properties,
Michael Emig,
Corcoran HM Properties
Bought with:
Chelsea Weisensel
Keller Williams Ballantyne Area
Source: Canopy MLS as distributed by MLS GRID,MLS#: 4394788
Facts & features
Interior
Bedrooms & bathrooms
- Bedrooms: 3
- Bathrooms: 3
- Full bathrooms: 2
- 1/2 bathrooms: 1
- Main level bedrooms: 3
Primary bedroom
- Level: Main
Bedroom s
- Level: Main
Bedroom s
- Level: Main
Bathroom full
- Level: Main
Bathroom full
- Level: Main
Bathroom half
- Level: Main
Dining area
- Level: Main
Kitchen
- Level: Main
Laundry
- Level: Main
Living room
- Level: Main
Office
- Level: Main
Heating
- Forced Air
Cooling
- Ceiling Fan(s), Central Air
Appliances
- Included: Dishwasher, Exhaust Hood, Gas Cooktop, Microwave, Wall Oven
- Laundry: Main Level
Features
- Drop Zone, Kitchen Island, Open Floorplan, Pantry, Walk-In Closet(s)
- Flooring: Carpet, Hardwood, Tile
- Has basement: No
- Attic: Pull Down Stairs
- Fireplace features: Gas, Living Room
Interior area
- Total structure area: 2,477
- Total interior livable area: 2,477 sqft
- Finished area above ground: 2,477
- Finished area below ground: 0
Property
Parking
- Total spaces: 2
- Parking features: Driveway, Attached Garage, Garage Faces Rear, Garage on Main Level
- Attached garage spaces: 2
- Has uncovered spaces: Yes
Features
- Levels: One
- Stories: 1
- Patio & porch: Covered, Front Porch, Porch
- Exterior features: Lawn Maintenance
Lot
- Size: 0.1 Acres
Details
- Parcel number: 23113237
- Zoning: MX-2(INNOV)
- Special conditions: Standard
Construction
Type & style
- Home type: SingleFamily
- Architectural style: Transitional
- Property subtype: Single Family Residence
Materials
- Brick Partial, Fiber Cement, Stone
- Foundation: Slab
Condition
- New construction: No
- Year built: 2016
Utilities & green energy
- Sewer: Public Sewer
- Water: City
Community & HOA
Community
- Features: Pond, Sidewalks, Street Lights
- Subdivision: Waverly
HOA
- Has HOA: Yes
- HOA fee: $199 monthly
- HOA name: Cedar Management
- HOA phone: 704-644-8808
Location
- Region: Charlotte
Financial & listing details
- Price per square foot: $317/sqft
- Tax assessed value: $658,700
- Annual tax amount: $5,226
- Date on market: 6/26/2026
- Cumulative days on market: 1 day
- Listing terms: Cash,Conventional
- Road surface type: Concrete, Paved
Price history
| Date | Event | Price |
|---|---|---|
| 8/14/2026 | Sold | $785,000$317/sqft |
Source:  Canopy MLS as distributed by MLS GRID #4394788 Report a problem Canopy MLS as distributed by MLS GRID #4394788 Report a problem | ||
| 6/27/2026 | Pending sale | $785,000$317/sqft |
Source: Canopy MLS as distributed by MLS GRID #4394788 Report a problem | ||
| 6/26/2026 | Listed for sale | $785,000+57%$317/sqft |
Source: Canopy MLS as distributed by MLS GRID #4394788 Report a problem | ||
| 11/6/2020 | Sold | $500,000-2.9%$202/sqft |
Source: Canopy MLS as distributed by MLS GRID #3641742 Report a problem | ||
| 9/30/2020 | Pending sale | $514,900$208/sqft |
Source: Keller Williams Fort Mill #3641742 Report a problem | ||
| 9/28/2020 | Price change | $514,900-1.9%$208/sqft |
Source: Keller Williams South Park #3641742 Report a problem | ||
| 8/20/2020 | Price change | $524,900-2.8%$212/sqft |
Source: Keller Williams South Park #3641742 Report a problem | ||
| 7/23/2020 | Listed for sale | $539,900+13.7%$218/sqft |
Source: Keller Williams South Park #3641742 Report a problem | ||
| 12/13/2016 | Sold | $475,000$192/sqft |
Source: Public Record Report a problem | ||
Public tax history
| Year | Property taxes | Tax assessment |
|---|---|---|
| 2025 | $5,226 +1.6% | $658,700 |
| 2024 | $5,141 +3.4% | $658,700 |
| 2023 | $4,971 -1.4% | $658,700 +29.3% |
| 2022 | $5,043 +0.2% | $509,600 |
| 2021 | $5,032 +0.1% | $509,600 |
| 2020 | $5,025 +0.3% | $509,600 |
| 2019 | $5,009 -1.4% | $509,600 +33.5% |
| 2018 | $5,082 +336.3% | $381,800 |
| 2016 | $1,165 | -- |
Find assessor info on the county website
Neighborhood: 28277
Nearby homes
- $936,2004 bd4 ba3.4k sqft4917 Providence Country Club Dr, Charlotte, NC 28277Off Market

- $831,2004 bd4 ba2.7k sqft4909 Providence Country Club Dr, Charlotte, NC 28277Off Market
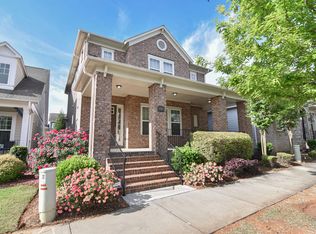
- $773,1003 bd2 ba2.4k sqft4921 Providence Country Club Dr, Charlotte, NC 28277Off Market
- $776,5003 bd2 ba2.5k sqft4905 Providence Country Club Dr, Charlotte, NC 28277Off Market
- $45,000-- bd-- ba-- sqft7814 Waverly Walk Ave, Charlotte, NC 28277Off Market
- $822,5004 bd3 ba2.6k sqft6525 Honeymeade Cres, Charlotte, NC 28277Off Market
- $745,0005 bd4 ba2.9k sqft6529 Honeymeade Cir, Charlotte, NC 28277Sold
- $877,3004 bd4 ba3.2k sqft6533 Honeymeade Cir, Charlotte, NC 28277Off Market
Nearby schools
GreatSchools rating
- 10/10Rea Farms STEAM AcademyGrades: K-8Distance: 0.9 mi
- 9/10Providence HighGrades: 9-12Distance: 4.4 mi
- 8/10Mckee Road ElementaryGrades: PK-5Distance: 1.6 mi
Schools provided by the listing agent
- Elementary: McKee Road
- Middle: Jay M. Robinson
- High: Providence
Source: Canopy MLS as distributed by MLS GRID. This data may not be complete. We recommend contacting the local school district to confirm school assignments for this home.
Get a cash offer in 3 minutes
Find out how much your home could sell for in as little as 3 minutes with a no-obligation cash offer.
Estimated market value
$785,900
Get a cash offer in 3 minutes
Find out how much your home could sell for in as little as 3 minutes with a no-obligation cash offer.
Estimated market value
$785,900
- North Carolina
- Mecklenburg County
- Charlotte
- 28277
- 4913 Providence Country Club Dr
Nearby cities
Nearby neighborhoods
Nearby zip codes
Other Charlotte Topics
