Skip main navigation
Closed
  • $236,500

    4913 Ridge Knoll Dr, Evansville, IN 47710

    3beds
    1,998sqft
    Single Family Residence
    Built in 1965
    10,454.4 Square Feet Lot
    $274,200 Zestimate®
    $--/sqft
    $1,996 Estimated rent

    Home value

    $274,200

    $258,000 - $291,000

    $1,996/mo

    Zestimate® history
    Loading
    Loading...

    Owner options

    List your home for rent

    $1,996/mo

    Rent Zestimate®

    Find your next renter with Zillow Rental Manager. Plus, with online applications, you can quickly screen prospective tenants – for free.

    Learn more

    $1,996/mo

    Rent Zestimate®

    Refinance and save

    $1,487/mo

    Est. payment

    Refinancing to a lower rate could help reduce your monthly payments and save thousands over the life of the loan.

    See today's rates

    $1,487/mo

    Est. payment

    Explore your selling options

    Work with a Zillow partner agent

    Leverage their expertise and Zillow's premium Showcase listings to get your home seen by more buyers.

    Get started

    List with your own agent

    Get your home in front of millions of buyers by listing it on Zillow.

    Learn how to do it

    Sell it yourself

    Take full control of how buyers see your home on Zillow by listing For Sale by Owner (FSBO).

    List your home

    What's special

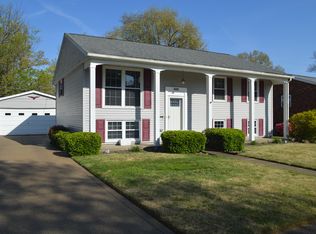
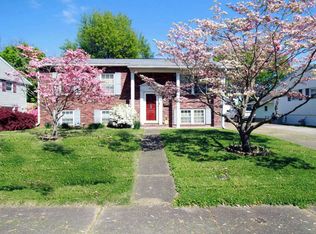
    Welcome to your renovated home, where modern comfort meets stylish living. This property boasts a range of impressive upgrades, including a new roof for added durability and protection. Inside, luxury vinyl tiles flow seamlessly throughout, complemented by new ceiling fans and a smart thermostat for enhanced comfort and energy efficiency. The kitchen stands out with its sleek design and smart appliances, while the bathrooms showcase elegant granite countertops, faucets, and new fixtures. Upstairs, the living room seamlessly connects to the kitchen, while the bedrooms offer flexibility and potential for expansion. Downstairs, a spacious laundry room and an impressive master suite await, providing ample space and functionality. Outside, a deep 2-car garage, bonus room, and ample parking space ensure convenience and versatility, while the vinyl privacy fence and concrete patio create a perfect retreat for outdoor relaxation and entertainment.

    Zillow last checked:

    Listing updated:

    Listed by:

    Bailee Perry-Edmond Cell:812-449-9836,

    KELLER WILLIAMS CAPITAL REALTY,

    Sarah Lutz,

    KELLER WILLIAMS CAPITAL REALTY

    Bought with:

    Andrea Clark, RB20001864

    RE/MAX REVOLUTION

    Source: IRMLS,MLS#: 202410974MLS Logo

    Facts & features

    Interior

    Bedrooms & bathrooms
    • Bedrooms: 3
    • Bathrooms: 2
    • Full bathrooms: 2
    • Main level bedrooms: 2
    Bedroom 1
    • Level: Lower
    Bedroom 2
    • Level: Main
    Living room
    • Level: Main
    • Area: 180
    • Dimensions: 15 x 12
    Heating
    • Conventional
    Cooling
    • Central Air
    Features
    • Has basement: No
    • Has fireplace: No
    Interior area
    • Total structure area: 1,998
    • Total interior livable area: 1,998 sqft
    • Finished area above ground: 1,998
    • Finished area below ground: 0

    Property

    Parking
    • Total spaces: 2
    • Parking features: Attached
    • Attached garage spaces: 2
    Features
    • Levels: Bi-Level
    Lot
    • Size: 10,454 sqft
    • Dimensions: 114x90
    • Features: Level
    Details
    • Parcel number: 820501034239.017020
    • Zoning: R-1

    Construction

    Type & style
    • Home type: SingleFamily
    • Property subtype: Single Family Residence
    Materials
    • Brick, Vinyl Siding
    • Foundation: Slab
    Condition
    • New construction: No
    • Year built: 1965

    Utilities & green energy

    • Sewer: Public Sewer
    • Water: Public

    Community & neighborhood

    Location
    • Region: Evansville
    • Subdivision: None

    Price history

    DateEventPrice
    5/17/2024Sold$236,500-3.5%
    Source: IRMLS #202410974 Report a problem
    4/17/2024Pending sale$245,000
    Source: IRMLS #202410974 Report a problem
    4/4/2024Price change$245,000-0.8%
    Source: IRMLS #202410974 Report a problem
    3/29/2024Price change$247,000-1.2%$124/sqft
    Source: Owner Report a problem
    3/21/2024Listed for sale$249,900+79.1%$125/sqft
    Source: Owner Report a problem
    3/24/2021Listing removed--
    Source: Owner Report a problem
    6/2/2016Sold--0
    Source: Agent Provided Report a problem
    5/5/2016Pending sale$139,500$70/sqft
    Source: Owner Report a problem
    5/2/2016Listed for sale$139,500+24.6%$70/sqft
    Source: Owner Report a problem
    8/15/2011Listing removed$112,000$56/sqft
    Source: First Class Realty, Inc. #176431 Report a problem
    6/18/2011Pending sale$112,000$56/sqft
    Source: First Class Realty, Inc. #176431 Report a problem
    5/18/2011Price change$112,000-2.5%$56/sqft
    Source: First Class Realty, Inc. #176431 Report a problem
    1/8/2011Price change$114,888-4.2%$58/sqft
    Source: Dominion Enterprises #176431 Report a problem
    10/21/2010Price change$119,888-4%$60/sqft
    Source: Dominion Enterprises #176431 Report a problem
    7/24/2010Listed for sale$124,888$63/sqft
    Source: Dominion Enterprises #176431 Report a problem

    Public tax history

    YearProperty taxesTax assessment
    2025$2,388 +2.8%$231,500 +4.4%
    2024$2,323 +24.1%$221,700 +3.1%
    2023$1,873 +21.8%$215,100 +25%
    2022$1,537 +2.1%$172,100 +22.9%
    2021$1,506 +21.5%$140,000
    2020$1,240 -0.3%$140,000 +20.1%
    2019$1,244 -63.8%$116,600
    2018$3,433 +76.9%$116,600 +0.7%
    2017$1,940 +57.1%$115,800 +0.2%
    2016$1,235 -3.7%$115,600 -4.4%
    2014$1,283 -0.5%$120,900 +4.3%
    2013$1,290 +4.3%$115,900 -2.4%
    2012$1,237 -3.8%$118,700 -6.4%
    2011$1,285 +2.6%$126,800
    2010$1,253 +11.5%$126,800
    2009$1,124 $126,800 -1.6%
    2008-- $128,900 +1.8%
    2007-- $126,600
    2006-- --
    2003-- $42,100
    2001-- $42,100

    Find assessor info on the county website

    Neighborhood: First Avenue West

    Nearby schools

    GreatSchools rating
    Schools provided by the listing agent
    • Elementary: Highland
    • Middle: Thompkins
    • High: Central
    • District: Evansville-Vanderburgh School Corp.

    Source: IRMLS. This data may not be complete. We recommend contacting the local school district to confirm school assignments for this home.

    Get pre-qualified for a loan
    At Zillow Home Loans, we can pre-qualify you in as little as 5 minutes with no impact to your credit score.

    An equal housing lender. NMLS #10287.

    Sell for more on Zillow
    Get a Zillow Showcase℠ listing at no additional cost and you could sell for .
    $274,200
    2% more
    +$5,484
    With Zillow Showcase(estimated)
    $279,684