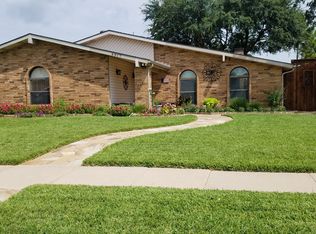
Minutes from Lake Lewisville and under 2 miles from Grandscape, this home sits in one of the most convenient pockets of North Texas, with immediate access to dining, shopping, entertainment, and lake recreation. Great curb appeal and newer windows set the tone before you even step inside, where the layout is built for everyday function and easy entertaining. Two expansive living areas are anchored by a large wet bar that naturally connects the main spaces, while a formal dining room adds flexibility for gatherings. The kitchen flows directly into the main living area and extends to the backyard through a pass-through window that functions as a walk-up bar, strengthening the connection between indoor and outdoor living. The backyard is the defining feature, offering a recently resurfaced pool and a wide covered patio that spans the full rear of the home, creating a continuous setting for relaxing and hosting. Strong layout, thoughtful design, and a prime location come together to deliver a home that fits how people actually live, relax, and gather.
Sold
Price Unknown
4913 Roberts Dr, The Colony, TX 75056
4beds
2,123sqft
Single Family Residence
Built in 1978
6,621 Square Feet Lot
$391,600 Zestimate®
$--/sqft
$3,019 Estimated rent
Home value
$391,600
$372,000 - $411,000
$3,019/mo
Zestimate® history
Owner options
List your home for rent
$3,019/mo
Rent Zestimate®
Find your next renter with Zillow Rental Manager. Plus, with online applications, you can quickly screen prospective tenants – for free.
$3,019/mo
Rent Zestimate®
Refinance and save
Refinancing to a lower rate could help reduce your monthly payments and save thousands over the life of the loan.
Explore your selling options
Work with a Zillow partner agent
Leverage their expertise and Zillow's premium Showcase listings to get your home seen by more buyers.
Get startedList with your own agent
Get your home in front of millions of buyers by listing it on Zillow.
Learn how to do itSell it yourself
Take full control of how buyers see your home on Zillow by listing For Sale by Owner (FSBO).
List your homeWhat's special
Recently resurfaced poolNewer windowsGreat curb appeal
Zillow last checked:
Listing updated:
Listed by:
Benjamin Jimenez 0784675 940-597-1641,
Briggs Freeman Sotheby's Int'l 214-350-0400
Bought with:
George Lanier, 0700473
Ebby Halliday, REALTORS
Source: NTREIS,MLS#: 21307109
Facts & features
Interior
Bedrooms & bathrooms
- Bedrooms: 4
- Bathrooms: 2
- Full bathrooms: 2
Primary bedroom
- Features: En Suite Bathroom, Walk-In Closet(s)
- Level: First
- Dimensions: 0 x 0
Bedroom
- Level: First
- Dimensions: 0 x 0
Bedroom
- Level: First
- Dimensions: 0 x 0
Bedroom
- Level: First
- Dimensions: 0 x 0
Primary bathroom
- Level: First
- Dimensions: 0 x 0
Dining room
- Level: First
- Dimensions: 0 x 0
Other
- Features: Garden Tub/Roman Tub
- Level: First
- Dimensions: 0 x 0
Kitchen
- Features: Built-in Features, Pantry
- Level: First
- Dimensions: 0 x 0
Living room
- Level: First
- Dimensions: 0 x 0
Utility room
- Level: First
- Dimensions: 0 x 0
Heating
- Central
Cooling
- Central Air
Appliances
- Included: Dishwasher, Disposal, Microwave, Refrigerator
- Laundry: Laundry in Utility Room
Features
- Wet Bar, Built-in Features, Decorative/Designer Lighting Fixtures, High Speed Internet, Cable TV
- Flooring: Carpet, Laminate, Tile
- Has basement: No
- Number of fireplaces: 1
- Fireplace features: Gas, Living Room, Masonry
Interior area
- Total interior livable area: 2,123 sqft
Property
Parking
- Total spaces: 2
- Parking features: Concrete, Door-Single, Driveway, Garage, On Site, Garage Faces Rear, On Street
- Attached garage spaces: 2
Features
- Levels: One
- Stories: 1
- Patio & porch: Rear Porch, Covered
- Pool features: Gunite, In Ground, Outdoor Pool, Pool
- Fencing: Wood
Lot
- Size: 6,621 Square Feet
- Features: No Backyard Grass
Details
- Parcel number: R03721
Construction
Type & style
- Home type: SingleFamily
- Architectural style: Traditional,Detached
- Property subtype: Single Family Residence
Materials
- Brick
- Foundation: Slab
- Roof: Shingle
Condition
- Year built: 1978
Utilities & green energy
- Sewer: Public Sewer
- Water: Public
- Utilities for property: Electricity Available, Electricity Connected, Sewer Available, Water Available, Cable Available
Community & HOA
Community
- Features: Curbs
- Subdivision: Colony 13
HOA
- Has HOA: No
Location
- Region: The Colony
Financial & listing details
- Tax assessed value: $315,847
- Annual tax amount: $1,839
- Date on market: 6/19/2026
- Cumulative days on market: 4 days
- Listing terms: Cash,Conventional,FHA,VA Loan
Price history
| Date | Event | Price |
|---|---|---|
| 7/24/2026 | Sold | -- |
Source: NTREIS #21307109 Report a problem | ||
| 7/14/2026 | Pending sale | $395,000$186/sqft |
Source: NTREIS #21307109 Report a problem | ||
| 6/24/2026 | Contingent | $395,000$186/sqft |
Source: NTREIS #21307109 Report a problem | ||
| 6/19/2026 | Listed for sale | $395,000$186/sqft |
Source: NTREIS #21307109 Report a problem | ||
Public tax history
| Year | Property taxes | Tax assessment |
|---|---|---|
| 2025 | $1,839 | $315,847 -7.1% |
| 2024 | $1,839 | $339,987 +4% |
| 2023 | $1,839 -51.7% | $326,933 +10% |
| 2022 | $3,810 +10.5% | $297,212 +10% |
| 2021 | $3,448 | $270,193 +10% |
| 2020 | $3,448 0% | $245,630 +1.3% |
| 2019 | $3,448 +5.5% | $242,591 +16.4% |
| 2018 | $3,268 +9.6% | $208,386 +10% |
| 2017 | $2,982 | $189,442 +10% |
| 2016 | $2,982 +2.9% | $172,220 +10% |
| 2015 | $2,899 | $156,564 +8.8% |
| 2014 | $2,899 | $143,900 +7.1% |
| 2013 | $2,899 | $134,352 +2.1% |
| 2012 | -- | $131,561 -0.2% |
| 2011 | -- | $131,764 +6.6% |
| 2010 | -- | $123,604 -3.9% |
| 2009 | -- | $128,565 -6.9% |
| 2007 | $3,326 -0.6% | $138,094 +4.7% |
| 2006 | $3,345 +0.2% | $131,953 +0.5% |
| 2005 | $3,340 | $131,345 +2.3% |
| 2004 | -- | $128,374 -7.4% |
| 2003 | -- | $138,608 +8.6% |
| 2002 | -- | $127,599 +8.3% |
| 2001 | -- | $117,784 |
Find assessor info on the county website
Neighborhood: 75056
Nearby homes
- $342,8003 bd2 ba1.8k sqft4909 Roberts Dr, The Colony, TX 75056Off Market

- $326,2003 bd2 ba1.9k sqft4917 Roberts Dr, The Colony, TX 75056Off Market
- $303,0003 bd2 ba1.6k sqft4905 Roberts Dr, The Colony, TX 75056Off Market
- $331,2003 bd2 ba2.1k sqft4921 Roberts Dr, The Colony, TX 75056Off Market
- $364,6004 bd2 ba2.1k sqft4912 Crawford Dr, The Colony, TX 75056Off Market
- $365,0003 bd2 ba1.9k sqft4908 Crawford Dr, The Colony, TX 75056Pending
- $316,3003 bd2 ba1.8k sqft4916 Crawford Dr, The Colony, TX 75056Off Market
- $375,6004 bd3 ba2.1k sqft4904 Crawford Dr, The Colony, TX 75056Off Market
Nearby schools
GreatSchools rating
- 4/10Peters Colony Elementary SchoolGrades: PK-5Distance: 0.4 mi
- 5/10Griffin Middle SchoolGrades: 6-8Distance: 0.5 mi
- 5/10The Colony High SchoolGrades: 9-12Distance: 1.4 mi
Schools provided by the listing agent
- Elementary: Peters Colony
- Middle: Griffin
- High: The Colony
- District: Lewisville ISD
Source: NTREIS. This data may not be complete. We recommend contacting the local school district to confirm school assignments for this home.
Get a cash offer in 3 minutes
Find out how much your home could sell for in as little as 3 minutes with a no-obligation cash offer.
Estimated market value
$391,600
Get a cash offer in 3 minutes
Find out how much your home could sell for in as little as 3 minutes with a no-obligation cash offer.
Estimated market value
$391,600
- Texas
- Denton County
- The Colony
- 75056
- 4913 Roberts Dr
