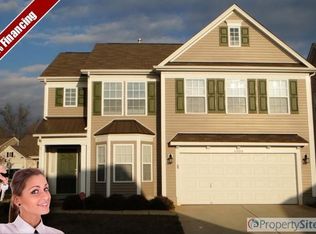
Welcome to this beautifully maintained home in a prime location close to amenities and shopping in Ballantyne, Pineville, Fort Mill, and Indian Land! Enjoy relaxing on the rocking chair front porch or the private rear covered patio. Cheerful foyer with ceramic tile flooring that extends into the powder room. 2-story great room with gas fire place and beautiful engineered wood flooring. Well designed kitchen with deep single bowl SS sink, butcher block countertops, and ceramic tile flooring. Convenient main level owner's suite with wood flooring, walk in closet, and great views of the back yard. Upstairs you will find 2 nice sized bedrooms plus a versatile loft! One of the bedrooms has an extra deep walk in closet with an access door to the walk in attic space. NEW windows in 2022, NEW Architechtural shingled roof in 2021, newer water heater and dishwasher. Vinyl privacy fence in the backyard. Don't forget the Arlington amenities...club house with pool, fitness center, and vollyball court. Per USDA map, this home qualifies for 100% financing!
Closed
$355,000
4913 Salera Ln, Indian Land, SC 29707
3beds
1,588sqft
Single Family Residence
Built in 2007
0.07 Acres Lot
$352,200 Zestimate®
$224/sqft
$2,293 Estimated rent
Home value
$352,200
$317,000 - $391,000
$2,293/mo
Zestimate® history
Owner options
List your home for rent
$2,293/mo
Rent Zestimate®
Find your next renter with Zillow Rental Manager. Plus, with online applications, you can quickly screen prospective tenants – for free.
$2,293/mo
Rent Zestimate®
Refinance and save
$2,350/mo
Est. payment
Refinancing to a lower rate could help reduce your monthly payments and save thousands over the life of the loan.
$2,350/mo
Est. payment
Explore your selling options
Work with a Zillow partner agent
Leverage their expertise and Zillow's premium Showcase listings to get your home seen by more buyers.
Get startedList with your own agent
Get your home in front of millions of buyers by listing it on Zillow.
Learn how to do itSell it yourself
Take full control of how buyers see your home on Zillow by listing For Sale by Owner (FSBO).
List your homeWhat's special
Rocking chair front porchWell designed kitchenButcher block countertopsPrivate rear covered patioBeautiful engineered wood flooring
Zillow last checked:
Listing updated:
Listed by:
Karen Glenn karenglenn@bellsouth.net,
First Properties
Bought with:
Laura Collins
RE/MAX Executive
Source: Canopy MLS as distributed by MLS GRID,MLS#: 4340458
Facts & features
Interior
Bedrooms & bathrooms
- Bedrooms: 3
- Bathrooms: 3
- Full bathrooms: 2
- 1/2 bathrooms: 1
- Main level bedrooms: 1
Primary bedroom
- Features: Ceiling Fan(s), Walk-In Closet(s)
- Level: Main
Bedroom s
- Features: Attic Walk In, Walk-In Closet(s)
- Level: Upper
Bedroom s
- Level: Upper
Bathroom full
- Level: Main
Bathroom half
- Level: Main
Bathroom full
- Level: Upper
Dining area
- Level: Main
Family room
- Level: Main
Kitchen
- Level: Main
Loft
- Level: Upper
Heating
- Central, Electric
Cooling
- Central Air, Electric
Appliances
- Included: Dishwasher, Disposal, Electric Range, Microwave
- Laundry: Electric Dryer Hookup, Laundry Closet
Features
- Open Floorplan, Walk-In Closet(s)
- Flooring: Carpet, Laminate
- Doors: Screen Door(s)
- Windows: Insulated Windows
- Has basement: No
- Attic: Walk-In
- Fireplace features: Family Room, Gas
Interior area
- Total structure area: 1,588
- Total interior livable area: 1,588 sqft
- Finished area above ground: 1,588
- Finished area below ground: 0
Property
Parking
- Total spaces: 3
- Parking features: Driveway, Garage on Main Level
- Garage spaces: 1
- Uncovered spaces: 2
Features
- Levels: One and One Half
- Stories: 1.5
- Patio & porch: Covered, Front Porch, Patio, Porch, Rear Porch
- Pool features: Community
- Fencing: Back Yard,Privacy
Lot
- Size: 0.07 Acres
Details
- Parcel number: 0005P0B023.00
- Zoning: PDD
- Special conditions: Standard
Construction
Type & style
- Home type: SingleFamily
- Property subtype: Single Family Residence
Materials
- Vinyl
- Foundation: Slab
Condition
- New construction: No
- Year built: 2007
Utilities & green energy
- Sewer: Public Sewer
- Water: City
Community & HOA
Community
- Features: Cabana, Fitness Center, Game Court, Recreation Area
- Subdivision: Arlington
HOA
- Has HOA: Yes
- HOA fee: $251 quarterly
- HOA name: CAMS
- HOA phone: 704-731-5560
Location
- Region: Indian Land
Financial & listing details
- Price per square foot: $224/sqft
- Tax assessed value: $340,700
- Annual tax amount: $1,507
- Date on market: 1/30/2026
- Cumulative days on market: 54 days
- Listing terms: Cash,Conventional,FHA,USDA Loan,VA Loan
- Road surface type: Concrete, Paved
Price history
| Date | Event | Price |
|---|---|---|
| 4/28/2026 | Sold | $355,000-2.7%$224/sqft |
Source:  Canopy MLS as distributed by MLS GRID #4340458 Report a problem Canopy MLS as distributed by MLS GRID #4340458 Report a problem | ||
| 2/18/2026 | Price change | $365,000-1.4%$230/sqft |
Source: Canopy MLS as distributed by MLS GRID #4340458 Report a problem | ||
| 1/30/2026 | Listed for sale | $370,000+129.8%$233/sqft |
Source: Canopy MLS as distributed by MLS GRID #4340458 Report a problem | ||
| 10/14/2024 | Listing removed | $2,100$1/sqft |
Source: Zillow Rentals Report a problem | ||
| 4/10/2024 | Listing removed | -- |
Source: Zillow Rentals Report a problem | ||
| 3/27/2024 | Listed for rent | $2,100$1/sqft |
Source: Zillow Rentals Report a problem | ||
| 9/6/2013 | Sold | $161,000-2.4%$101/sqft |
Source: Canopy MLS as distributed by MLS GRID #2152425 Report a problem | ||
| 5/13/2013 | Listed for sale | $164,900+1.5%$104/sqft |
Source: Wilkinson & Associates #2152425 Report a problem | ||
| 1/22/2008 | Sold | $162,440$102/sqft |
Source: Public Record Report a problem | ||
Public tax history
| Year | Property taxes | Tax assessment |
|---|---|---|
| 2025 | $1,507 -50.7% | $8,270 -6.5% |
| 2024 | $3,056 +23% | $8,844 +23% |
| 2023 | $2,484 +2.1% | $7,190 |
| 2022 | $2,434 | $7,190 |
| 2021 | $2,434 +15% | $7,190 +15% |
| 2020 | $2,116 +0.1% | $6,252 |
| 2019 | $2,114 +87.3% | $6,252 |
| 2018 | $1,129 +36.3% | $6,252 |
| 2017 | $828 | -- |
| 2016 | $828 | -- |
| 2015 | $828 | -- |
| 2014 | -- | -- |
| 2011 | -- | $157,200 +9.2% |
| 2010 | -- | $144,000 |
| 2009 | -- | $144,000 |
Find assessor info on the county website
Neighborhood: Indian Land
Nearby homes
- $404,0004 bd3 ba2k sqft4909 Salera Ln, Indian Land, SC 29707Sold

- $353,4004 bd2 ba1.9k sqft4909 Salara Ln, Fort Mill, SC 29707Off Market
- $376,100-- bd2 ba1.4k sqft4921 Salera Ln, Indian Land, SC 29707Off Market
- $351,2003 bd3 ba1.4k sqft4918 Salera Ln, Indian Land, SC 29707Off Market
- $299,4003 bd2 ba1.2k sqft4917 Salera Ln, Indian Land, SC 29707Off Market
- $362,1003 bd3 ba1.6k sqft4914 Salera Ln, Indian Land, SC 29707Off Market
- $344,400-- bd2 ba1.1k sqft4910 Salera Ln, Indian Land, SC 29707Off Market
- $381,100-- bd2 ba1.5k sqft4906 Salera Ln, Indian Land, SC 29707Off Market
Nearby schools
GreatSchools rating
- 10/10Harrisburg Elementary SchoolGrades: PK-4Distance: 1 mi
- 6/10Indian Land Middle SchoolGrades: 7-8Distance: 3.6 mi
- 7/10Indian Land High SchoolGrades: 9-12Distance: 8.5 mi
Schools provided by the listing agent
- Elementary: Harrisburg
- Middle: Indian Land
- High: Indian Land
Source: Canopy MLS as distributed by MLS GRID. This data may not be complete. We recommend contacting the local school district to confirm school assignments for this home.
Get a cash offer in 3 minutes
Find out how much your home could sell for in as little as 3 minutes with a no-obligation cash offer.
Estimated market value
$352,200
Get a cash offer in 3 minutes
Find out how much your home could sell for in as little as 3 minutes with a no-obligation cash offer.
Estimated market value
$352,200
- South Carolina
- Lancaster County
- Fort Mill
- 29707
- Indian Land
- 4913 Salera Ln
Nearby cities
Nearby neighborhoods
Nearby zip codes
Other Fort Mill Topics
