Welcome to your new home sweet home – a hard-to-find, 5-bedroom gem, with fresh paint, new carpet and newer roof, that's all set for you to move right in and unpack. With multiple living areas, there's room to spread out and relax. Whether it's a game night in the den, a movie night upstairs or a quiet evening by the fireplace, there's a spot for every member of the family. The kitchen is a delight, with its newly redone look. The convenient layout has 2 bedrooms downstairs, including the secluded master suite with a large master bath and walk-in closet. Upstairs you have 3 large bedrooms, a full bathroom and living area. Plus, with 2 community pools, you'll have plenty of opportunities to cool off and have some fun in the sun. Conveniently located near freeways, restaurants, and shopping, you'll have everything you need right at your fingertips. Don't miss out on this rare find. Schedule a showing today and make this house your home sweet home.
Sold
Price Unknown
4913 Skymeadow Dr, Fort Worth, TX 76135
5beds
2,795sqft
Single Family Residence
Built in 2000
5,924 Square Feet Lot
$361,800 Zestimate®
$--/sqft
$2,607 Estimated rent
Home value
$361,800
$344,000 - $380,000
$2,607/mo
Zestimate® history
Owner options
List your home for rent
$2,607/mo
Rent Zestimate®
Find your next renter with Zillow Rental Manager. Plus, with online applications, you can quickly screen prospective tenants – for free.
$2,607/mo
Rent Zestimate®
Refinance and save
$200/mo
Est. payment
Refinancing to a lower rate could help reduce your monthly payments and save thousands over the life of the loan.
$200/mo
Est. payment
Explore your selling options
Work with a Zillow partner agent
Leverage their expertise and Zillow's premium Showcase listings to get your home seen by more buyers.
Get startedList with your own agent
Get your home in front of millions of buyers by listing it on Zillow.
Learn how to do itSell it yourself
Take full control of how buyers see your home on Zillow by listing For Sale by Owner (FSBO).
List your homeWhat's special
Fresh paintMovie nightLarge master bathNew carpetNewer roofSecluded master suite
Zillow last checked:
Listing updated:
Listed by:
Daniel Hooley 0767566 817-920-7700,
Keller Williams Fort Worth 817-920-7700
Bought with:
Felecia LeGrand
Keller Williams Lonestar DFW
Source: NTREIS,MLS#: 20537021
Facts & features
Interior
Bedrooms & bathrooms
- Bedrooms: 5
- Bathrooms: 3
- Full bathrooms: 2
- 1/2 bathrooms: 1
Primary bedroom
- Features: Dual Sinks, Garden Tub/Roman Tub, Walk-In Closet(s)
- Level: First
- Dimensions: 14 x 20
Bedroom
- Features: Ceiling Fan(s), Walk-In Closet(s)
- Level: Second
- Dimensions: 14 x 15
Bedroom
- Features: Ceiling Fan(s), Walk-In Closet(s)
- Level: Second
- Dimensions: 14 x 15
Bedroom
- Features: Ceiling Fan(s)
- Level: First
- Dimensions: 12 x 14
Bedroom
- Features: Ceiling Fan(s), Walk-In Closet(s)
- Level: Second
- Dimensions: 14 x 12
Primary bathroom
- Features: Built-in Features, Dual Sinks, Garden Tub/Roman Tub, Separate Shower
- Level: First
- Dimensions: 14 x 8
Den
- Features: Fireplace
- Level: First
- Dimensions: 16 x 20
Other
- Level: Second
- Dimensions: 10 x 13
Half bath
- Level: First
- Dimensions: 5 x 6
Living room
- Level: Second
- Dimensions: 20 x 20
Living room
- Features: Fireplace
- Level: First
- Dimensions: 17 x 20
Heating
- Central
Cooling
- Central Air
Appliances
- Included: Built-In Gas Range, Dishwasher, Disposal
Features
- Chandelier, Decorative/Designer Lighting Fixtures, Double Vanity, Kitchen Island, Open Floorplan, Pantry, Cable TV, Walk-In Closet(s)
- Flooring: Carpet, Laminate
- Has basement: No
- Number of fireplaces: 1
- Fireplace features: Blower Fan, Double Sided, Gas Log, Gas Starter, Living Room
Interior area
- Total interior livable area: 2,795 sqft
Property
Parking
- Total spaces: 2
- Parking features: Door-Single
- Attached garage spaces: 2
Features
- Levels: Two
- Stories: 2
- Pool features: None, Community
Lot
- Size: 5,924 Square Feet
Details
- Parcel number: 07236336
Construction
Type & style
- Home type: SingleFamily
- Architectural style: Traditional,Detached
- Property subtype: Single Family Residence
Materials
- Brick
- Foundation: Slab
- Roof: Shingle
Condition
- Year built: 2000
Utilities & green energy
- Sewer: Public Sewer
- Water: Public
- Utilities for property: Sewer Available, Water Available, Cable Available
Community & HOA
Community
- Features: Playground, Park, Pool, Curbs
- Subdivision: Marine Creek Meadows Add
HOA
- Has HOA: Yes
- Services included: All Facilities
- HOA fee: $200 semi-annually
- HOA name: Legacy Southwest Property Management
- HOA phone: 214-705-4615
Location
- Region: Fort Worth
Financial & listing details
- Tax assessed value: $365,977
- Annual tax amount: $7,236
- Date on market: 6/1/2024
- Cumulative days on market: 92 days
- Listing terms: Cash,Conventional,FHA,VA Loan
Price history
| Date | Event | Price |
|---|---|---|
| 6/13/2024 | Sold | -- |
Source: NTREIS #20537021 Report a problem | ||
| 5/23/2024 | Pending sale | $345,000$123/sqft |
Source: NTREIS #20537021 Report a problem | ||
| 5/17/2024 | Contingent | $345,000$123/sqft |
Source: NTREIS #20537021 Report a problem | ||
| 5/8/2024 | Listed for sale | $345,000$123/sqft |
Source: NTREIS #20537021 Report a problem | ||
| 5/3/2024 | Contingent | $345,000$123/sqft |
Source: NTREIS #20537021 Report a problem | ||
| 5/1/2024 | Listed for sale | $345,000-1.1%$123/sqft |
Source: NTREIS #20537021 Report a problem | ||
| 4/24/2024 | Contingent | $349,000$125/sqft |
Source: NTREIS #20537021 Report a problem | ||
| 4/3/2024 | Price change | $349,000-2.8%$125/sqft |
Source: NTREIS #20537021 Report a problem | ||
| 3/15/2024 | Listed for sale | $359,000$128/sqft |
Source: NTREIS #20537021 Report a problem | ||
| 3/5/2024 | Contingent | $359,000$128/sqft |
Source: NTREIS #20537021 Report a problem | ||
| 2/22/2024 | Price change | $359,000-1.6%$128/sqft |
Source: NTREIS #20537021 Report a problem | ||
| 2/16/2024 | Listed for sale | $365,000-8.7%$131/sqft |
Source: NTREIS #20537021 Report a problem | ||
| 1/11/2024 | Listing removed | -- |
Source: NTREIS #20376657 Report a problem | ||
| 1/8/2024 | Listed for sale | $399,900$143/sqft |
Source: NTREIS #20376657 Report a problem | ||
| 12/20/2023 | Listing removed | -- |
Source: NTREIS #20376657 Report a problem | ||
| 9/25/2023 | Price change | $399,900-4.8%$143/sqft |
Source: NTREIS #20376657 Report a problem | ||
| 8/23/2023 | Price change | $419,900-2.2%$150/sqft |
Source: NTREIS #20376657 Report a problem | ||
| 8/5/2023 | Price change | $429,500-2.3%$154/sqft |
Source: NTREIS #20376657 Report a problem | ||
| 7/9/2023 | Listed for sale | $439,500$157/sqft |
Source: NTREIS #20376657 Report a problem | ||
Public tax history
| Year | Property taxes | Tax assessment |
|---|---|---|
| 2025 | $6,018 -30.1% | $365,977 |
| 2024 | $8,611 +94.5% | $365,977 -4.8% |
| 2023 | $4,426 -31.3% | $384,494 +13.5% |
| 2022 | $6,442 +5.2% | $338,732 +38.6% |
| 2021 | $6,125 -2% | $244,345 |
| 2020 | $6,252 +3.2% | $244,345 +0.6% |
| 2019 | $6,057 +8.7% | $242,897 +13.5% |
| 2018 | $5,570 +8.4% | $214,073 +7.5% |
| 2017 | $5,137 +9.1% | $199,161 +7.1% |
| 2016 | $4,710 +7.3% | $185,896 +14.5% |
| 2015 | $4,390 | $162,300 |
| 2014 | $4,390 | $162,300 +11.5% |
| 2013 | -- | $145,600 +0.9% |
| 2012 | -- | $144,300 -4.9% |
| 2011 | -- | $151,800 +4% |
| 2010 | -- | $145,900 -5.4% |
| 2009 | -- | $154,200 -3% |
| 2008 | -- | $158,900 -4.7% |
| 2007 | -- | $166,800 +3% |
| 2006 | -- | $162,000 +3% |
| 2005 | -- | $157,300 |
| 2004 | -- | $157,300 -1.4% |
| 2003 | -- | $159,600 +2.3% |
| 2002 | -- | $155,948 -7.1% |
| 2001 | -- | $167,900 +887.6% |
| 2000 | -- | $17,000 |
Find assessor info on the county website
Neighborhood: Marine Creek Meadows
Nearby homes
- $311,1003 bd3 ba2.1k sqft4909 Skymeadow Dr, Fort Worth, TX 76135Off Market

- $342,5004 bd2 ba2.6k sqft4917 Skymeadow Dr, Fort Worth, TX 76135Off Market
- $300,3004 bd2 ba1.8k sqft4921 Skymeadow Dr, Fort Worth, TX 76135Off Market
- $294,5003 bd2 ba1.9k sqft4905 Skymeadow Dr, Fort Worth, TX 76135Off Market
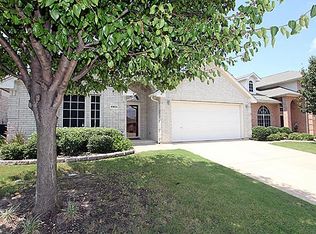
- $295,8003 bd2 ba1.7k sqft4912 Woodmeadow Dr, Fort Worth, TX 76135Off Market
- $303,5003 bd2 ba1.9k sqft4908 Woodmeadow Dr, Fort Worth, TX 76135Off Market
- $266,4003 bd2 ba1.4k sqft4916 Woodmeadow Dr, Fort Worth, TX 76135Off Market
- $--5 bd3 ba2.5k sqft5001 Skymeadow Dr, Fort Worth, TX 76135Sold
Nearby schools
GreatSchools rating
- 5/10Greenfield Elementary SchoolGrades: PK-5Distance: 0.7 mi
- 5/10Ed Willkie Middle SchoolGrades: 6-8Distance: 1.3 mi
- 5/10Chisholm Trail High SchoolGrades: 9-12Distance: 1.5 mi
Schools provided by the listing agent
- Elementary: Greenfield
- Middle: Ed Willkie
- High: Chisholm Trail
- District: Eagle MT-Saginaw ISD
Source: NTREIS. This data may not be complete. We recommend contacting the local school district to confirm school assignments for this home.
Get a cash offer in 3 minutes
Find out how much your home could sell for in as little as 3 minutes with a no-obligation cash offer.
Estimated market value
$361,800
Get a cash offer in 3 minutes
Find out how much your home could sell for in as little as 3 minutes with a no-obligation cash offer.
Estimated market value
$361,800
- Texas
- Tarrant County
- Fort Worth
- 76135
- Marine Creek Meadows
- 4913 Skymeadow Dr
Nearby cities
Nearby neighborhoods
Nearby zip codes
Other Fort Worth Topics
