Welcome to this spacious 4-bedroom home situated on .72 acres in the highly desirable Springdale community of NW Raleigh—with NO HOA and NO city taxes! Offering an abundance of living space on the main level, this home combines privacy, flexibility, and an unbeatable Raleigh location. Outdoor living truly shines here. Step onto the huge screened-in porch, an inviting space that feels like your own private oasis, overlooking the fully fenced backyard. With nearly three-quarters of an acre, there is plenty of room to relax, entertain, garden, or simply enjoy the peaceful surroundings. Upstairs, you'll find four spacious bedrooms along with a large bonus room and oversized office, providing incredible flexibility for working from home, a playroom, media room, fitness space, or additional living area. The home also features an oversized garage, extra storage, and additional parking. Numerous updates provide added peace of mind, including a remodeled primary bathroom (April 2026), new upstairs carpet (July 2026), AC unit (January 2026), gas fireplace logs (2025), exterior paint (May 2023), roof (January 2022), fence (April 2020), and patio/retaining wall (May 2018). The septic system was also pumped in July 2026. All of this in a prime NW Raleigh location convenient to I-540, RDU, RTP, Brier Creek, North Hills, Downtown Raleigh, shopping, & dining. Enjoy the space and privacy you've been looking for while still being close to everything Raleigh has to offer!
Pending
$750,000
4913 Springwood Dr, Raleigh, NC 27613
4beds
2,728sqft
Single Family Residence
Built in 1979
0.72 Acres Lot
$734,900 Zestimate®
$275/sqft
$-- HOA
What's special
Gas fireplace logsLarge bonus roomOversized officeRemodeled primary bathroomFour spacious bedroomsHuge screened-in porchOversized garage
- 32 days
- 1,301
- 117
Zillow last checked:
Listing updated:
Listed by:
Victoria Block 919-720-2664,
Northside Realty Inc.
Source: Doorify MLS,MLS#: 10185998
Facts & features
Interior
Bedrooms & bathrooms
- Bedrooms: 4
- Bathrooms: 3
- Full bathrooms: 2
- 1/2 bathrooms: 1
- Main level bathrooms: 1
Primary bedroom
- Level: Second
- Area: 180 Square Feet
- Dimensions: 12.5 x 14.4
Bedroom 2
- Level: Second
- Area: 133.2 Square Feet
- Dimensions: 11.1 x 12.0
Bedroom 3
- Level: Second
- Area: 165.06 Square Feet
- Dimensions: 13.1 x 12.6
Bedroom 4
- Level: Second
- Area: 139.65 Square Feet
- Dimensions: 13.3 x 10.5
Primary bathroom
- Level: Second
- Area: 116.55 Square Feet
- Dimensions: 11.1 x 10.5
Bathroom 2
- Level: Main
- Area: 12.81 Square Feet
- Dimensions: 2.1 x 6.1
Breakfast room
- Level: Main
- Area: 106.09 Square Feet
- Dimensions: 10.3 x 10.3
Dining room
- Level: Main
- Area: 175.56 Square Feet
- Dimensions: 13.2 x 13.3
Other
- Level: Main
- Area: 173.6 Square Feet
- Dimensions: 11.2 x 15.5
Kitchen
- Level: Main
- Area: 155.15 Square Feet
- Dimensions: 14.5 x 10.7
Laundry
- Level: Second
- Area: 16.35 Square Feet
- Dimensions: 3.2 x 5.11
Living room
- Level: Main
- Area: 375.1 Square Feet
- Dimensions: 15.5 x 24.2
Living room
- Level: Second
- Area: 332.64 Square Feet
- Dimensions: 15.4 x 21.6
Office
- Level: Second
- Area: 233.28 Square Feet
- Dimensions: 10.8 x 21.6
Heating
- Forced Air, Natural Gas, None
Cooling
- Central Air, Ceiling Fan(s), Electric
Appliances
- Included: Bar Fridge, Cooktop, Dryer, Disposal, Dishwasher, Electric Cooktop, Electric Oven, Electric Range, Free-Standing Electric Oven, Free-Standing Refrigerator, Freezer, Ice Maker, Microwave, Oven, Range, Refrigerator, Stainless Steel Appliance(s), Washer, Wine Cooler, Washer/Dryer, Wine Refrigerator, Cooktop - Down
- Laundry: Laundry Closet, Electric Dryer Hookup, In Hall, Inside, Upper Level, Washer Hookup
Features
- Breakfast Bar, Bookcases, Ceiling Fan(s), Entrance Foyer, Eat-in Kitchen, Granite Counters, His and Hers Closets, Butler's Pantry, Shower Only, Bathtub/Shower Combination, Walk-In Shower
- Flooring: Carpet, Hardwood, Luxury Vinyl, Tile
- Common walls with other units/homes: No Common Walls
Interior area
- Total structure area: 2,728
- Total interior livable area: 2,728 sqft
- Finished area above ground: 2,728
- Finished area below ground: 0
Property
Parking
- Total spaces: 7
- Parking features: Concrete, Covered, Garage Faces Front, Garage Door Opener, Open, Off Street, Oversized
- Garage spaces: 2
- Uncovered spaces: 5
Features
- Levels: Two
- Stories: 2
- Patio & porch: Covered, Front Porch, Patio, Porch, Rear Porch, Screened
- Exterior features: Private Yard, Rain Gutters, Fenced Yard
- Fencing: Back Yard,Wood
Lot
- Size: 0.72 Acres
- Features: Back Yard, Cleared, Few Trees, Front Yard, Interior Lot, Irregular Lot, Landscaped, Level, Many Trees
- Residential vegetation: Cleared, Partially Wooded, Wooded
Details
- Parcel number: 078818207419000 0105797
- Zoning: R-4
- Special conditions: Standard
Construction
Type & style
- Home type: SingleFamily
- Architectural style: Colonial,Traditional,Transitional
- Property subtype: Single Family Residence
Materials
- Brick Veneer, Cedar
- Foundation: Brick/Mortar, Crawlspace
- Roof: Shingle
Condition
- Updated/Remodeled
- New construction: No
- Year built: 1979
- Major remodel year: 1979
Utilities & green energy
- Sewer: Private Sewer, Septic Tank
- Water: Public
- Utilities for property: Cable Available, Cable Connected, Electricity Available, Electricity Connected, Natural Gas Available, Natural Gas Connected, Phone Available, Water Available, Water Connected, Septic Available, Septic Connected
Community & HOA
Community
- Subdivision: Springdale Woods
HOA
- Has HOA: No
Location
- Region: Raleigh
Financial & listing details
- Price per square foot: $275/sqft
- Tax assessed value: $552,670
- Annual tax amount: $3,554
- Date on market: 8/27/2026
- Listing agreement: Exclusive Right To Sell
- Listing terms: Cash,Conventional,FHA,VA Loan
- Road surface type: Concrete
Estimated market value
$734,900
$698,000 - $772,000
$3,669/mo
Price history
| Date | Event | Price |
|---|---|---|
| 9/3/2026 | Pending sale | $750,000$275/sqft |
Source:  Doorify MLS #10185998 Report a problem Doorify MLS #10185998 Report a problem | ||
| 8/27/2026 | Listed for sale | $750,000$275/sqft |
Source: Doorify MLS #10185998 Report a problem | ||
| 8/18/2026 | Pending sale | $750,000$275/sqft |
Source: Doorify MLS #10185998 Report a problem | ||
| 8/13/2026 | Listed for sale | $750,000+140.8%$275/sqft |
Source: Doorify MLS #10185998 Report a problem | ||
| 4/28/2006 | Sold | $311,500$114/sqft |
Source: Public Record Report a problem | ||
Public tax history
| Year | Property taxes | Tax assessment |
|---|---|---|
| 2025 | $3,555 +3% | $552,670 |
| 2024 | $3,452 +17.1% | $552,670 +47.2% |
| 2023 | $2,947 +7.9% | $375,387 |
| 2022 | $2,731 +2.8% | $375,387 |
| 2021 | $2,658 +1.7% | $375,387 |
| 2020 | $2,614 -1.7% | $375,387 +16.2% |
| 2019 | $2,659 | $323,118 |
| 2018 | $2,659 +14.7% | $323,118 |
| 2017 | $2,317 +2.1% | $323,118 |
| 2016 | $2,271 -0.9% | $323,118 -1.1% |
| 2015 | $2,290 | $326,861 |
| 2014 | -- | $326,861 |
| 2013 | -- | $326,861 |
| 2012 | -- | $326,861 |
| 2011 | -- | $326,861 |
| 2010 | -- | $326,861 |
| 2009 | -- | $326,861 |
| 2008 | -- | -- |
| 2007 | -- | -- |
| 2006 | -- | -- |
| 2005 | -- | -- |
| 2004 | -- | -- |
| 2003 | -- | -- |
| 2002 | -- | -- |
| 2001 | -- | -- |
Find assessor info on the county website
Monthly payment
Est. payment
Payment breakdown
Explore the cost of this home by adjusting the details. Changes won't be saved.Climate risks
Neighborhood: 27613
Nearby schools
Schools provided by the listing agent
- Elementary: Wake - Leesville Road Elementary
- Middle: Wake - Leesville Road Middle
- High: Wake - Leesville Road High
Source: Doorify MLS. This data may not be complete. We recommend contacting the local school district to confirm school assignments for this home.
Similar homes
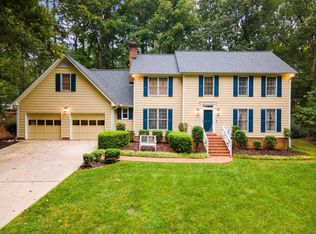
- $625,0004 bd3 ba2.3k sqft4220 Glen Erin Way, Raleigh, NC 27613For Sale

 MLS ID #10191717, Emily Mitchell. Doorify MLS
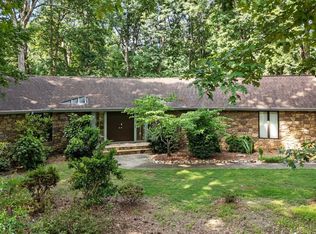
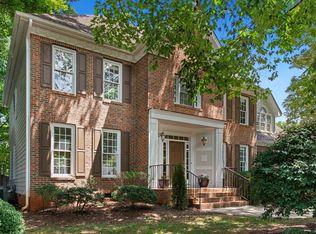
 - $725,0004 bd3 ba2.8k sqft9400 Stone Mountain Rd, Raleigh, NC 27613For Sale
 MLS ID #10184387, Ronda Roberts. Doorify MLS
 - $589,9004 bd3 ba2k sqft4324 Glen Erin Way, Raleigh, NC 27613For Sale
 MLS ID #10191992, Carol Dunn. Doorify MLS
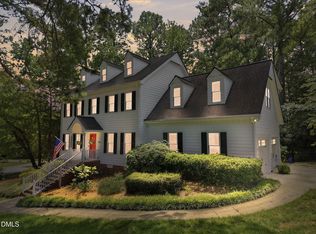
 - $760,0003 bd3 ba2.4k sqft7721 Sutcliffe Dr, Raleigh, NC 27613For Sale
 MLS ID #10180319, Michael Resavy. Doorify MLS
 - $675,0004 bd4 ba3.5k sqft11433 Horsemans Trl, Raleigh, NC 27613For SaleMLS ID #10183670, Chad Doggett. Doorify MLS
- $795,0004 bd4 ba3.2k sqft4605 Bartwood Dr, Raleigh, NC 27613For SaleMLS ID #10160156, David Wilson. Doorify MLS
- $725,0004 bd3 ba2.9k sqft6004 Belgreen Ct, Raleigh, NC 27612For SaleMLS ID #10170021, Lisa Hickey. Doorify MLS
- $674,0005 bd3 ba2.9k sqft2509 Barton Ridge Ct, Raleigh, NC 27613For SaleMLS ID #10178277, Brandie Dodd. Doorify MLS
- $799,9004 bd3 ba2.9k sqft2216 Durweston Ct, Raleigh, NC 27615For SaleMLS ID #10188039, Carter Kennemur. Doorify MLS
- $675,0003 bd3 ba2.1k sqft2309 Brisbayne Cir, Raleigh, NC 27615For SaleMLS ID #10191544, Ashley Brooks. Doorify MLS
- $680,0003 bd3 ba2.6k sqft5405 Parkwood Dr, Raleigh, NC 27612For SaleMLS ID #10183241, Beth Gonella. Doorify MLS
- $465,0003 bd3 ba1.7k sqft7105 Glendower Rd, Raleigh, NC 27613For SaleMLS ID #10191730, Elizabeth Peters. Doorify MLS
- $615,0004 bd3 ba2.1k sqft5320 Cherrycrest Ct, Raleigh, NC 27609For SaleMLS ID #10191907, Rachel Goley Lowe. Doorify MLS
- $624,9004 bd3 ba2.5k sqft10101 Hallberg Ln, Raleigh, NC 27614For SaleMLS ID #10191537, Matt Perry. Doorify MLS
- $550,0004 bd2 ba1.5k sqft1120 Shetland Ct, Raleigh, NC 27609For SaleMLS ID #10192139, Rebecca Ellis. Doorify MLS
- $500,0003 bd4 ba2.9k sqft11308 Leesville Rd, Raleigh, NC 27613For SaleMLS ID #10163484, Chance Lee. Doorify MLS
- $725,0004 bd3 ba2.5k sqft1416 Lions Way, Raleigh, NC 27604For SaleMLS ID #10185955, Jennifer Coleman. Doorify MLS
- $699,9004 bd3 ba3k sqft1524 Wood Spring Ct, Raleigh, NC 27614For SaleMLS ID #10176405, Marti Hampton. Doorify MLS
- $729,0004 bd3 ba2.8k sqft5221 Dutchman Dr, Raleigh, NC 27606For SaleMLS ID #10178006, Megan Niesen. Doorify MLS
- $629,0004 bd3 ba2.8k sqft8705 Chatterleigh Cir, Raleigh, NC 27615For SaleMLS ID #10181318, Angie Cole. Doorify MLS
