Skip main navigation
Sold for $396,000
  • $396,000

    4913 Sugargrove Ct, Apex, NC 27539

    3beds
    1,653sqft
    Single Family Residence, Residential
    Built in 2001
    7,840.8 Square Feet Lot
    $389,600 Zestimate®
    $240/sqft
    $2,065 Estimated rent

    Home value

    $389,600

    $370,000 - $409,000

    $2,065/mo

    Zestimate® history
    Loading
    Loading...

    Owner options

    List your home for rent

    $2,065/mo

    Rent Zestimate®

    Find your next renter with Zillow Rental Manager. Plus, with online applications, you can quickly screen prospective tenants – for free.

    Learn more

    $2,065/mo

    Rent Zestimate®

    Refinance and save

    $2,498/mo

    Est. payment

    Refinancing to a lower rate could help reduce your monthly payments and save thousands over the life of the loan.

    See today's rates

    $2,498/mo

    Est. payment

    Explore your selling options

    Work with a Zillow partner agent

    Leverage their expertise and Zillow's premium Showcase listings to get your home seen by more buyers.

    Get started

    List with your own agent

    Get your home in front of millions of buyers by listing it on Zillow.

    Learn how to do it

    Sell it yourself

    Take full control of how buyers see your home on Zillow by listing For Sale by Owner (FSBO).

    List your home

    What's special

    Expansive vaulted ceilingsFenced backyardCorner cul-de-sac lotFrench doorsPeaceful and private setting
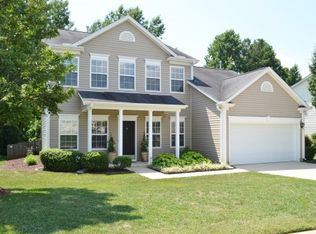
    This delightful ranch-style home features 3 spacious bedrooms, 2 full bathrooms, and a versatile study area featuring beautiful French doors! It's perfect for your work-from-home needs. The expansive vaulted ceilings create an open and airy atmosphere adding both elegance and a sense of spaciousness to the living area. Situated on a desirable corner cul-de-sac lot, the property offers a peaceful and private setting. The fenced backyard is a haven for outdoor activities, gardening, and gatherings. Recent upgrades include HVAC replaced in 2021, roof replaced in 2018, new flooring 2022 and fresh paint. With its charming appeal it's a cozy oasis that offers both comfort and convenience in a desirable location!

    Zillow last checked:

    Listing updated:

    Listed by:

    Ty Vargas 732-421-3855,

    Keller Williams Legacy

    Bought with:

    John Wood, 146231

    RE/MAX United

    Source: Doorify MLS,MLS#: 10077122MLS Logo

    Facts & features

    Interior

    Bedrooms & bathrooms
    • Bedrooms: 3
    • Bathrooms: 2
    • Full bathrooms: 2
    Heating
    • Forced Air
    Cooling
    • Central Air
    Appliances
    • Included: Dishwasher, Electric Oven, Microwave, Refrigerator
    • Laundry: Laundry Room, Main Level
    Features
    • Bathtub/Shower Combination, High Ceilings, Pantry
    • Flooring: Vinyl
    • Windows: Blinds
    • Number of fireplaces: 1
    • Fireplace features: Gas Log, Living Room
    • Common walls with other units/homes: No Common Walls
    Interior area
    • Total structure area: 1,653
    • Total interior livable area: 1,653 sqft
    • Finished area above ground: 1,653
    • Finished area below ground: 0

    Property

    Parking
    • Total spaces: 2
    • Parking features: Garage Faces Side
    • Attached garage spaces: 2
    Accessibility
    • Accessibility features: Accessible Bedroom, Accessible Central Living Area, Accessible Closets, Accessible Common Area, Accessible Full Bath, Accessible Kitchen, Accessible Windows
    Features
    • Levels: One
    • Stories: 1
    • Patio & porch: Front Porch
    • Exterior features: Fenced Yard, Playground
    • Fencing: Back Yard, Fenced, Wood
    • Has view: Yes
    • View description: Neighborhood
    Lot
    • Size: 7,840 sqft
    • Dimensions: 115 x 89 x 70 x 65
    • Features: Back Yard, Cul-De-Sac
    Details
    • Additional structures: Garage(s)
    • Parcel number: 0679536051
    • Special conditions: Standard

    Construction

    Type & style
    • Home type: SingleFamily
    • Architectural style: Ranch
    • Property subtype: Single Family Residence, Residential
    Materials
    • Vinyl Siding
    • Foundation: Slab
    • Roof: Mixed
    Condition
    • New construction: No
    • Year built: 2001

    Utilities & green energy

    • Sewer: Public Sewer
    • Water: Public
    • Utilities for property: Electricity Connected, Water Available

    Community & neighborhood

    Community
    • Community features: Playground
    Location
    • Region: Apex
    • Subdivision: Sawyers Mill

    HOA & financial

    HOA
    • Has HOA: Yes
    • HOA fee: $148 quarterly
    • Amenities included: Picnic Area, Playground
    • Services included: Maintenance Grounds

    Other

    Other facts
    • Road surface type: Asphalt

    Price history

    DateEventPrice
    5/27/2025Sold$396,000+0.3%$240/sqft
    Source: Doorify MLS #10077122 Report a problem
    4/24/2025Pending sale$394,900$239/sqft
    Source: Doorify MLS #10077122 Report a problem
    4/4/2025Price change$394,900-1.3%$239/sqft
    Source: Doorify MLS #10077122 Report a problem
    2/28/2025Price change$400,000-3.6%$242/sqft
    Source: Doorify MLS #10077122 Report a problem
    2/18/2025Listed for sale$415,000+74%$251/sqft
    Source: Doorify MLS #10077122 Report a problem
    7/26/2018Sold$238,500$144/sqft
    Source: Doorify MLS #2186630 Report a problem
    6/6/2018Pending sale$238,500$144/sqft
    Source: Coldwell Banker Advantage #2186630 Report a problem
    5/15/2018Price change$238,500-2.1%$144/sqft
    Source: Coldwell Banker Advantage #2186630 Report a problem
    5/2/2018Pending sale$243,500$147/sqft
    Source: Coldwell Banker Advantage #2186630 Report a problem
    4/23/2018Listed for sale$243,500$147/sqft
    Source: Coldwell Banker Advantage #2186630 Report a problem
    2/16/2016Listing removed$1,250$1/sqft
    Source: Paramount Realty Solutions Report a problem
    2/9/2016Listed for rent$1,250$1/sqft
    Source: Paramount Realty Solutions Report a problem
    8/16/2014Listing removed$1,250$1/sqft
    Source: Paramount Realty Solutions Report a problem
    7/18/2014Listed for rent$1,250+4.2%$1/sqft
    Source: Paramount Realty Solutions #1960653 Report a problem
    1/9/2013Listing removed$1,200$1/sqft
    Source: Paramount Realty #1863252 Report a problem
    11/17/2012Listed for rent$1,200$1/sqft
    Source: Paramount Realty #1863252 Report a problem

    Public tax history

    YearProperty taxesTax assessment
    2025$2,393 +3%$371,088
    2024$2,324 +17%$371,088 +47.1%
    2023$1,986 +7.9%$252,206
    2022$1,841 +2.7%$252,206
    2021$1,792 +1.7%$252,206
    2020$1,763 -0.5%$252,206 +17.6%
    2019$1,771 $214,460
    2018$1,771 +14.7%$214,460
    2017$1,545 +2.1%$214,460
    2016$1,514 +5.5%$214,460 +5.3%
    2015$1,435 +5.5%$203,710
    2014$1,360 $203,710
    2013-- $203,710
    2012-- $203,710
    2011-- $203,710
    2010-- $203,710
    2009-- $203,710
    2008-- --
    2007-- --
    2006-- --
    2005-- --
    2004-- --
    2003-- --

    Find assessor info on the county website

    Neighborhood: 27539

    Nearby schools

    GreatSchools rating
    Schools provided by the listing agent
    • Elementary: Wake - West Lake
    • Middle: Wake - West Lake
    • High: Wake - Middle Creek

    Source: Doorify MLS. This data may not be complete. We recommend contacting the local school district to confirm school assignments for this home.

    Get a cash offer in 3 minutes
    Find out how much your home could sell for in as little as 3 minutes with a no-obligation cash offer.
    Estimated market value
    $389,600
    Get a cash offer in 3 minutes
    Find out how much your home could sell for in as little as 3 minutes with a no-obligation cash offer.
    Estimated market value
    $389,600