This Charming Glenwood Home is looking for it's next owner who can provide some TLC! Potential Abounds, Sold As-Is
Sold for $195,000
$195,000
4913 Sunnydale Blvd, Erie, PA 16509
3beds
2,566sqft
Single Family Residence
Built in 1957
8,712 Square Feet Lot
$200,300 Zestimate®
$76/sqft
$1,895 Estimated rent
Home value
$200,300
$174,000 - $232,000
$1,895/mo
Zestimate® history
Owner options
List your home for rent
$1,895/mo
Rent Zestimate®
Find your next renter with Zillow Rental Manager. Plus, with online applications, you can quickly screen prospective tenants – for free.
$1,895/mo
Rent Zestimate®
Refinance and save
$1,429/mo
Est. payment
Refinancing to a lower rate could help reduce your monthly payments and save thousands over the life of the loan.
$1,429/mo
Est. payment
Explore your selling options
Work with a Zillow partner agent
Leverage their expertise and Zillow's premium Showcase listings to get your home seen by more buyers.
Get startedList with your own agent
Get your home in front of millions of buyers by listing it on Zillow.
Learn how to do itSell it yourself
Take full control of how buyers see your home on Zillow by listing For Sale by Owner (FSBO).
List your homeWhat's special
Zillow last checked:
Listing updated:
Listed by:
Paul Kitchen (814)898-3558,
RE/MAX Real Estate Group East,
Joshua Kitchen 814-823-3453,
RE/MAX Real Estate Group East
Bought with:
Kathy Scheider, RS310967
Coldwell Banker Select - Airpo
Source: GEMLS,MLS#: 188466Originating MLS: Greater Erie Board Of Realtors
Facts & features
Interior
Bedrooms & bathrooms
- Bedrooms: 3
- Bathrooms: 2
- Full bathrooms: 2
Primary bedroom
- Level: First
- Dimensions: 15x11
Bedroom
- Level: Second
- Dimensions: 14x12
Bedroom
- Level: Second
- Dimensions: 14x12
Dining room
- Level: First
- Dimensions: 11x10
Family room
- Description: Fireplace
- Level: First
- Dimensions: 19x13
Other
- Level: First
Other
- Level: Second
Kitchen
- Level: First
- Dimensions: 11x8
Living room
- Description: Fireplace
- Level: First
- Dimensions: 19x14
Other
- Level: First
- Dimensions: 12x12
Heating
- Forced Air, Gas
Cooling
- Central Air
Appliances
- Included: Dishwasher, Electric Oven, Electric Range, Disposal, Microwave, Refrigerator
Features
- Ceramic Bath, Ceiling Fan(s), Cable TV, Window Treatments
- Flooring: Carpet, Ceramic Tile
- Windows: Drapes
- Basement: Full,Finished
- Number of fireplaces: 2
Interior area
- Total structure area: 2,566
- Total interior livable area: 2,566 sqft
Property
Parking
- Total spaces: 2
- Parking features: Attached, Garage Door Opener
- Attached garage spaces: 2
- Has uncovered spaces: Yes
Features
- Levels: One and One Half
- Stories: 1.5
- Patio & porch: Porch
- Exterior features: Paved Driveway, Porch
Lot
- Size: 8,712 Square Feet
- Dimensions: 70 x 102 x 0 x 0
- Features: Landscaped, Level
Details
- Parcel number: 18053020.0305.00
- Zoning description: R-1
- Special conditions: Listed As-Is
Construction
Type & style
- Home type: SingleFamily
- Architectural style: One and One Half Story
- Property subtype: Single Family Residence
Materials
- Brick
- Roof: Composition
Condition
- Resale
- Year built: 1957
Utilities & green energy
- Sewer: Public Sewer
- Water: Public
- Utilities for property: Natural Gas Available
Community & HOA
Community
- Security: Fire Alarm
- Deposit fee: $7,500
- Subdivision: Glenwood
HOA
- Has HOA: Yes
- HOA fee: $50 annually
Location
- Region: Erie
Financial & listing details
- Price per square foot: $76/sqft
- Tax assessed value: $191,620
- Annual tax amount: $7,576
- Date on market: 10/17/2025
- Cumulative days on market: 25 days
- Listing terms: Cash
- Road surface type: Paved
Price history
| Date | Event | Price |
|---|---|---|
| 1/16/2026 | Sold | $195,000-15.2%$76/sqft |
Source: GEMLS #188466 Report a problem | ||
| 11/11/2025 | Pending sale | $229,900$90/sqft |
Source: GEMLS #188466 Report a problem | ||
| 10/17/2025 | Listed for sale | $229,900+27.7%$90/sqft |
Source: GEMLS #188466 Report a problem | ||
| 8/25/2006 | Sold | $180,000$70/sqft |
Source: Public Record Report a problem | ||
Public tax history
| Year | Property taxes | Tax assessment |
|---|---|---|
| 2025 | $7,576 | $191,620 |
| 2024 | $7,576 +5.2% | $191,620 |
| 2023 | $7,203 +2.1% | $191,620 |
| 2022 | $7,051 | $191,620 |
| 2021 | $7,051 +95.4% | $191,620 |
| 2020 | $3,608 -44.9% | $191,620 |
| 2019 | $6,544 -12.8% | $191,620 |
| 2018 | $7,505 +3.6% | $191,620 |
| 2017 | $7,246 +0.7% | $191,620 |
| 2016 | $7,198 +15.9% | $191,620 |
| 2015 | $6,209 | $191,620 |
| 2014 | $6,209 +557.3% | $191,620 |
| 2013 | $945 -12.1% | $191,620 +7.9% |
| 2012 | $1,074 | $177,600 |
| 2011 | $1,074 | $177,600 |
| 2010 | $1,074 +11% | $177,600 |
| 2009 | $968 | $177,600 |
| 2008 | -- | $177,600 |
| 2005 | $5,472 +1060.2% | $177,600 |
| 2004 | $472 | $177,600 |
| 2003 | -- | $177,600 |
Find assessor info on the county website
Neighborhood: 16509
Nearby homes
- $341,2004 bd3 ba2.5k sqft471 Hilltop Rd, Erie, PA 16509Off Market
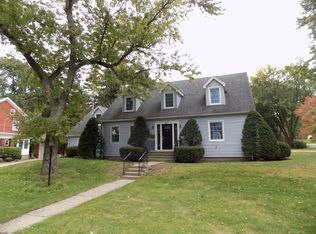
- $340,3003 bd2 ba2.3k sqft4921 Sunnydale Blvd, Erie, PA 16509Off Market
- $416,4003 bd2 ba2.6k sqft461 Hilltop Rd, Erie, PA 16509Off Market
- $317,2003 bd3 ba2k sqft4910 Sunnydale Blvd, Erie, PA 16509Off Market
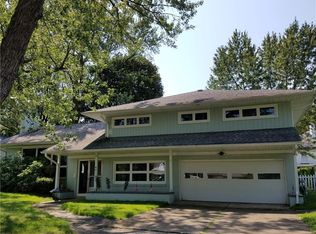
- $360,3003 bd3 ba2.4k sqft4924 Sunnydale Blvd, Erie, PA 16509Off Market
- $240,1003 bd1 ba1.5k sqft505 Hilltop Rd, Erie, PA 16509Off Market
- $338,0005 bd4 ba2.4k sqft472 Hilltop Rd, Erie, PA 16509Off Market
- $325,0003 bd3 ba1.7k sqft460 W Gore Blvd, Erie, PA 16509Sold
Nearby schools
GreatSchools rating
- 5/10Cleveland El SchoolGrades: PK-5Distance: 1.5 mi
- 5/10Strong Vincent Middle SchoolGrades: 6-8Distance: 2.9 mi
- 1/10Erie High SchoolGrades: 9-12Distance: 1.1 mi
Schools provided by the listing agent
- District: City-Erie
Source: GEMLS. This data may not be complete. We recommend contacting the local school district to confirm school assignments for this home.


Get pre-qualified for a loan
At Zillow Home Loans, we can pre-qualify you in as little as 5 minutes with no impact to your credit score.An equal housing lender. NMLS #10287.
Sell for more on Zillow
Get a Zillow Showcase℠ listing at no additional cost and you could sell for .
$200,300
2% more
+$4,006
With Zillow Showcase(estimated)
$204,306
- Pennsylvania
- Erie County
- Erie
- 16509
- 4913 Sunnydale Blvd
Nearby cities
Nearby neighborhoods
Nearby zip codes
Other Erie Topics
